
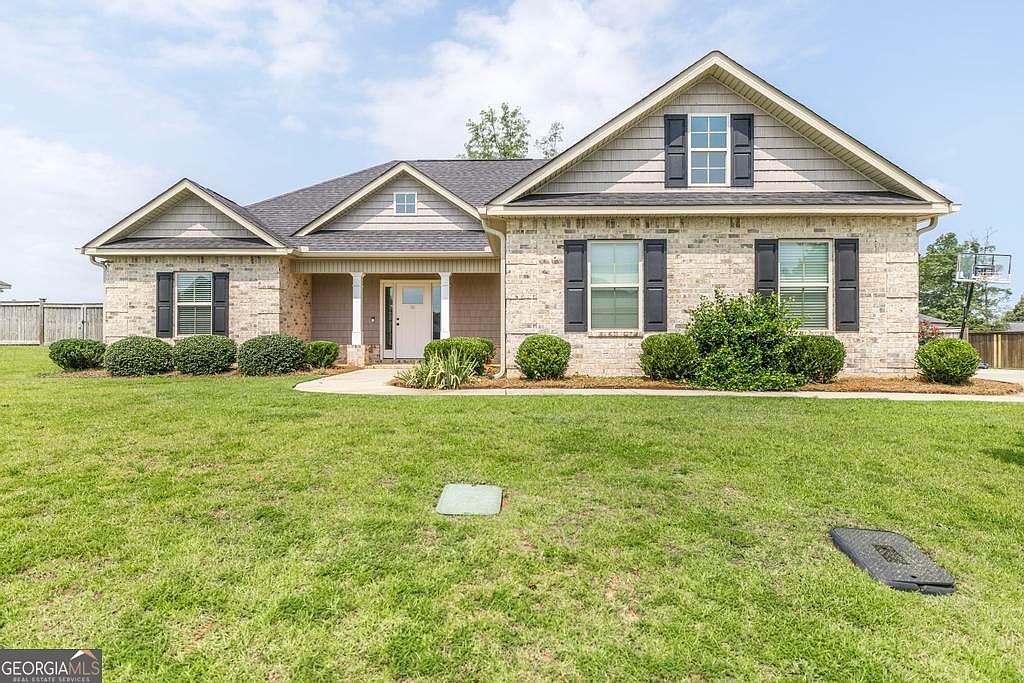

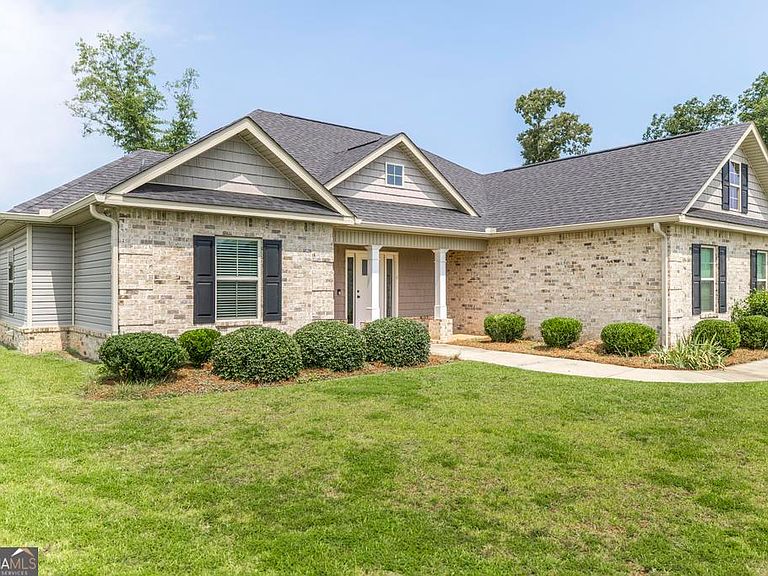
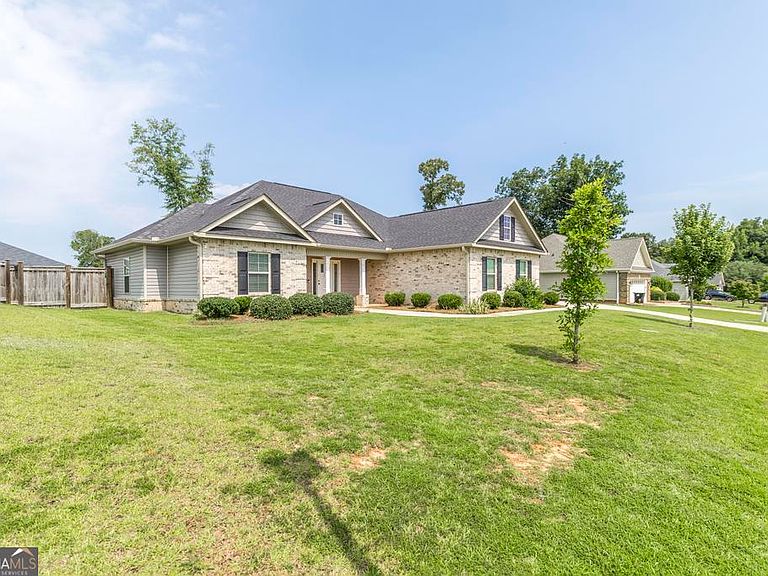

107 Chatham Ct, Byron, GA, 31008
4beds
2baths
1,759sqft
$289,900
$165price/sqft
$2,051/moest. monthly cost
$82,040/yrincome needed
About This Home
Back on the Market at no fault of the Seller! Welcome to this beautifully maintained 4 bedroom home tucked away on a quiet cul-de-sac. This open concept, split floor plan offers the perfect blend of functionality and flow, ideal for both everyday living and entertaining. The spacious layout provides privacy where you need it, while still feeling bright and connected. Step outside to enjoy a private, fenced-in backyard with a covered patio perfect for relaxing. This home offers comfort, convenience, and location all in one. Move-in ready and thoughtfully designed, this one checks all the boxes.
Getting Around
1
 Car-Dependent
0
 Very Limited Transit
27
 Somewhat Bikeable
Schools
8/10
7/10
4/10
Construction
Condition
- Property condition: Resale
- Year built: 2020
Materials
- Roof: Composition
- Construction materials: Vinyl Siding
Type & Style
- Home type: SingleFamily
- Architectural style: Brick Front
- Property subType: Single Family Residence
Interior
Appliances
- Appliances included: Dishwasher,Electric Water Heater,Microwave,Oven/Range (Combo),Stainless Steel Appliance(s)
- Laundry features: Other
Basement
- Basement: None
Bedrooms & Bathrooms
- Bedrooms: 4
- Bathrooms: 2
- Full bathrooms: 2
- Main level bathrooms: 2
- Main level bedrooms: 4
Features
- Double Vanity,High Ceilings,Master On Main Level,Separate Shower,Soaking Tub,Split Bedroom Plan,Tile Bath,Walk-In Closet(s)
- Flooring: Carpet,Tile,Vinyl
- Number of fireplaces: 1
- Fireplace: Yes
- Finished area below ground: 0
- Finished area above ground: 1,759
Heating & Cooling
- Heating features: Electric
- Cooling features: Ceiling Fan(s),Central Air
Interior Area
- Total structure area: 1,759
- Total interior livable area: 1,759 sqft
Property
Details
- Parcel number: 0W97F0 046000
Features
- Levels: One
- Stories: 1
Lot
- Lot size: 0.32 Acres
- Features: Other
Parking
- Parking features: Attached,Garage
- Has garage: Yes