



11454 Arabette, San Antonio, TX, 78245
About This Home
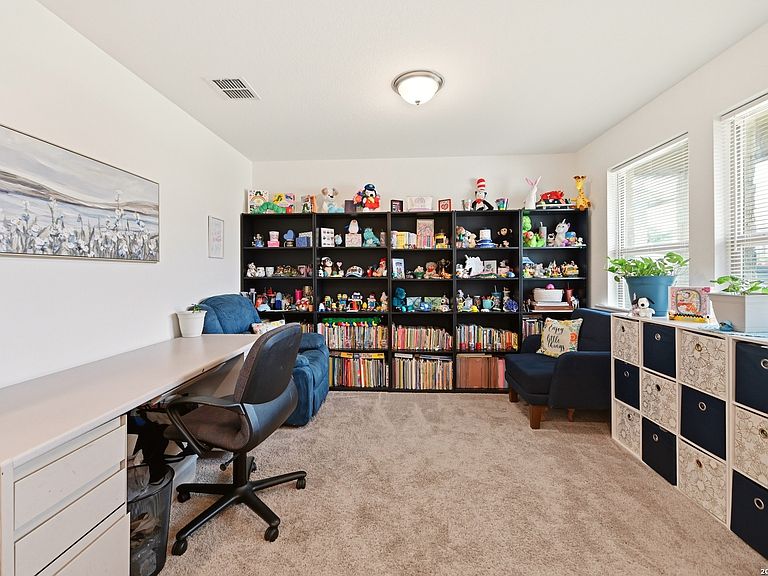
RARE 5 BEDROOM HOME FOR UNDER 400K. WALK TO SHOPPING, EATING AND MORE!! VERY OPEN FLOOR PLAN WITH KITCHEN, EATING AND LIVING ROOM OPEN TO MAKE A GREAT ENTERTAINMENT AREA. THE KITCHEN FEATURES STAINLESS STEEL APPLIANCES INCUDING A DOUBLE SINK LOCATED IN THE ISLAND/BREAKFAST BAR, GRANITE COUNTERTOPS AND LOTS OF CABINETS FOR EXTRA STORAGE AS WELL AS A BIG PANTRY. THE LIVING AREA IS BIG AND ADJOINS THE LARGE EATING AREA. THE FRONT DINING ROOM IS CURRENTLY BEING USED AS AN OFFICE BUT CAN BE THE FORMAL DINING ROOM IF YOU WANT. THE LARGE DOWNSTAIRS PRIMARY BEDROOM FEATURES A FULL BATH WITH DOUBLE VANITY, SHOWER AND BIG WALK-IN CLOSET. UPSTAIRS THERE IS A GAME ROOM, 4 GOOD SIZED BEDROOMS, 2 BATHROOMS AND LAUNDRY ROOM. WALK OUTSIDE TO A COVERED PATIO AND BIG YARD. THE HOME ALSO FEATURES A LARGE 2 CAR GARAGE, TWO WATER HEATERS AND MORE. ALL THIS ONE NEEDS IS YOU TO MAKE IT FEEL LIKE HOME! CLOSE TO SHOPPING, SEAWORLD AND SCHOOLS.
Getting Around
 Car-Dependent
 Minimal Transit
 Somewhat Bikeable
Schools
Construction
Condition
- Property condition: Pre-Owned
- Year built: 2021
Materials
- Foundation: Slab
- Roof: Composition
- Construction materials: Stone,Stucco,Siding
Other
- Builder name: KB Homes
Type & Style
- Home type: SingleFamily
- Property subType: Single Family Residence
Interior
Appliances
- Appliances included: Range,Disposal,Dishwasher,Electric Water Heater
- Laundry features: Upper Level,Washer Hookup,Dryer Connection
Bedroom2
- Area: 195
Bedroom3
- Area: 180
Bedroom4
- Area: 154
Bedroom5
- Area: 240
Bedrooms & Bathrooms
- Bedrooms: 5
- Bathrooms: 4
- Full bathrooms: 3
- 1/2 bathrooms: 1
Dining Room
- Area: 180
Family Room
- Area: 364
Features
- Two Living Area,Separate Dining Room,Eat-in Kitchen,Two Eating Areas,Kitchen Island,Breakfast Bar,Pantry,Loft,Utility Room Inside,Open Floorplan,Walk-In Closet(s),Master Downstairs,Ceiling Fan(s),Solid Counter Tops
- Window features: Window Coverings
- Flooring: Carpet,Ceramic Tile
- Fireplace features: Not Applicable
- Attic: Access Only
Heating & Cooling
- Heating features: Central,Electric
- Cooling features: Central Air
Interior Area
- Total interior livable area: 2,695 sqft
Kitchen
- Area: 247
Living Room
- Area: 209
Master Bathroom
- Features: Tub/Shower Combo,Double Vanity
- Area: 120
Master Bedroom
- Features: Ceiling Fan(s),Full Bath
- Area: 252
Property
Details
- Parcel number: 043615520110
Features
- Levels: Two
- Stories: 2
- Pool features: None
- Patio & porch: Patio,Covered
- Fencing: Privacy
Lot
- Lot size: 6,534 sqft
- Features: Curbs,Street Gutters,Sidewalks,Streetlights
Parking
- Total spaces: 2
- Parking features: Two Car Garage,Attached
- Has garage: Yes
- Attached garage spaces: 2
- Covered spaces: 2