


11926 BRISCOE RNCH, San Antonio, TX, 78254
About This Home
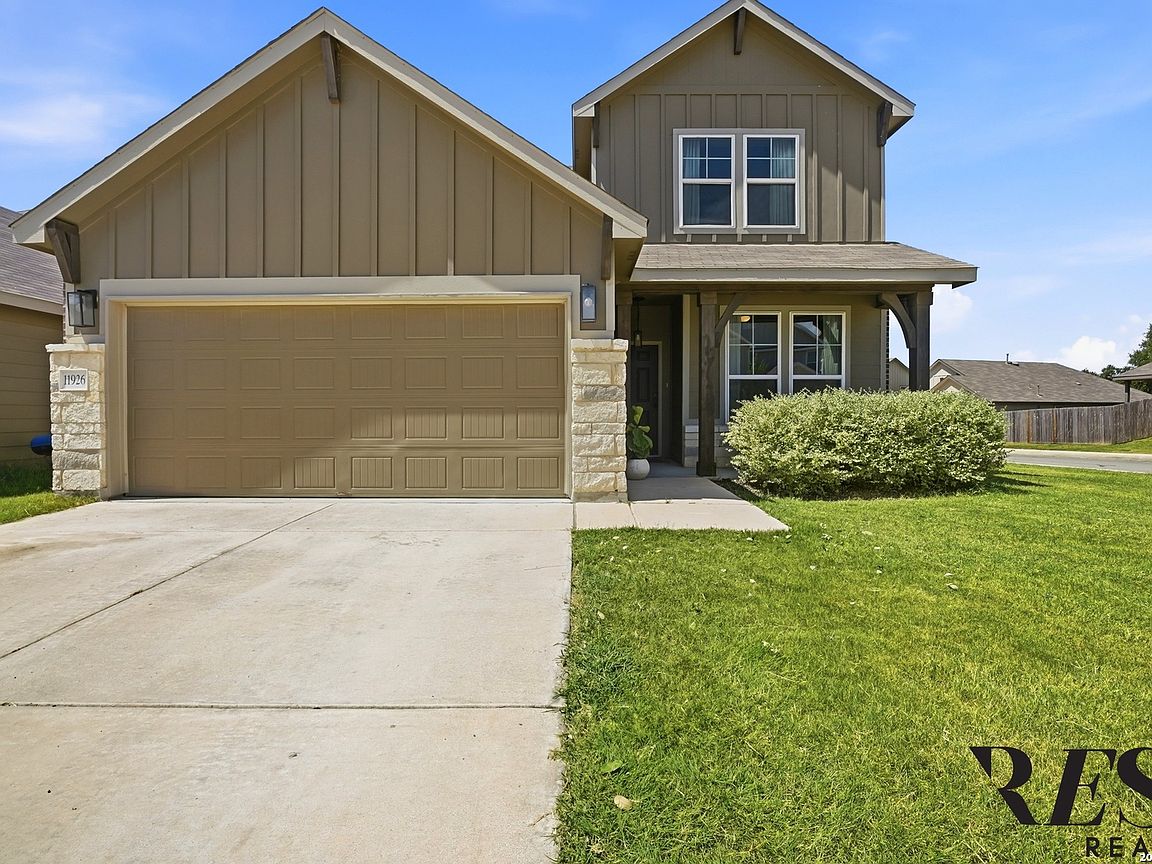
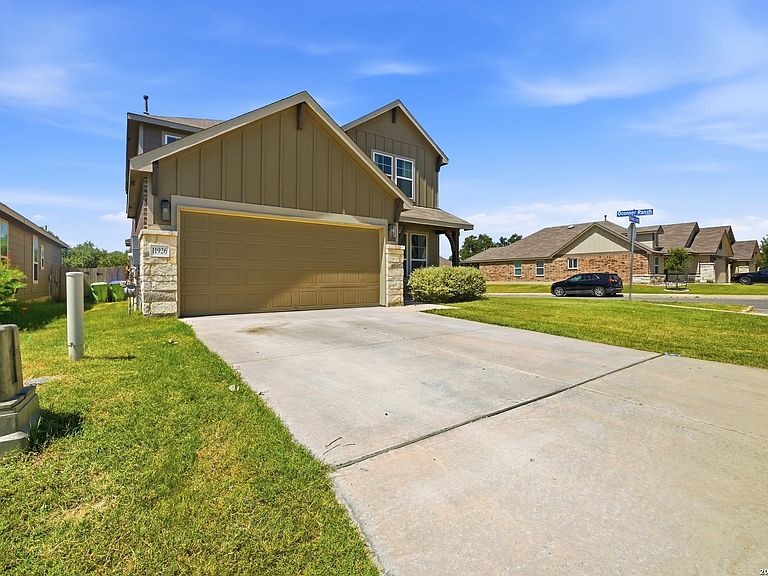
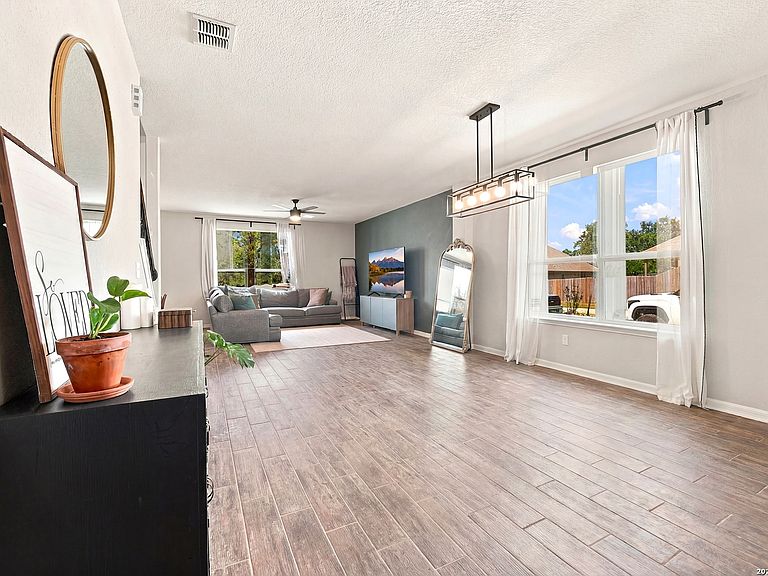
Welcome to this inviting, impeccably maintained home where thoughtful design meets everyday comfort. Sunlight fills the open concept living areas, highlighting high-end finishes and designer touches throughout. The spacious kitchen opens to the family room and dining area, creating a natural flow for casual mornings and elegant entertaining alike. With 4 bedrooms 3 full baths (one bedroom & a full bath downstairs), a dedicated study, and a spacious game room, there's flexible space for work, play, and/ or relaxation. The luxurious primary suite is a true retreat, featuring dual vanities, a generous walk-in closet, and room to unwind. Outside, the oversized yard offers plenty of space for a playground, garden, or lively backyard barbecues and gatherings- Ready for Summer Fun! Nestled in a welcoming neighborhood with community amenities including a pool, this home blends comfort, style, and convenience. Schedule a tour and experience the charm and warmth in person- you'll want to make it yours!
Getting Around
 Car-Dependent
 No Nearby Transit
 Somewhat Bikeable
Schools
Construction
Condition
- Property condition: Pre-Owned
- Year built: 2020
Materials
- Foundation: Slab
- Roof: Composition
- Construction materials: Brick,Siding,Fiber Cement
Other
- Builder name: Pulte Home
Type & Style
- Home type: SingleFamily
- Architectural style: Contemporary
- Property subType: Single Family Residence
Interior
Appliances
- Appliances included: Self Cleaning Oven,Microwave,Dishwasher
- Laundry features: Washer Hookup,Dryer Connection
Bedroom2
- Area: 165
Bedroom3
- Area: 110
Bedroom4
- Area: 121
Bedrooms & Bathrooms
- Bedrooms: 4
- Bathrooms: 3
- Full bathrooms: 3
Dining Room
- Area: 120
Features
- Two Living Area,Two Eating Areas,Kitchen Island,Loft,Utility Room Inside,High Ceilings,Open Floorplan,Walk-In Closet(s),Ceiling Fan(s)
- Window features: Window Coverings
- Flooring: Carpet,Ceramic Tile
- Fireplace features: Not Applicable
Heating & Cooling
- Heating features: Central,Electric
- Cooling features: Central Air
Interior Area
- Total interior livable area: 2,601 sqft
Kitchen
- Area: 300
Living Room
- Area: 300
Master Bathroom
- Features: Shower Only,Double Vanity
- Area: 100
Master Bedroom
- Features: Walk-In Closet(s),Ceiling Fan(s),Full Bath
- Level: Upper
- Area: 238
Office
- Area: 130
Property
Details
- Parcel number: 044502450120
Features
- Levels: Two
- Stories: 2
- Pool features: None,Community
Lot
- Lot size: 8,189 sqft
Parking
- Total spaces: 2
- Parking features: Two Car Garage
- Has garage: Yes
- Attached garage spaces: 2
- Covered spaces: 2