



4915 HUNTERS CV, Saint Hedwig, TX, 78152
About This Home
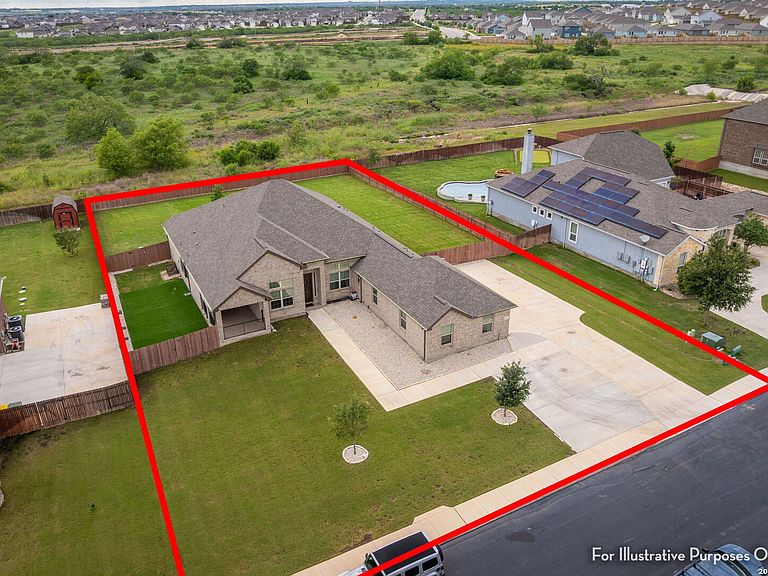
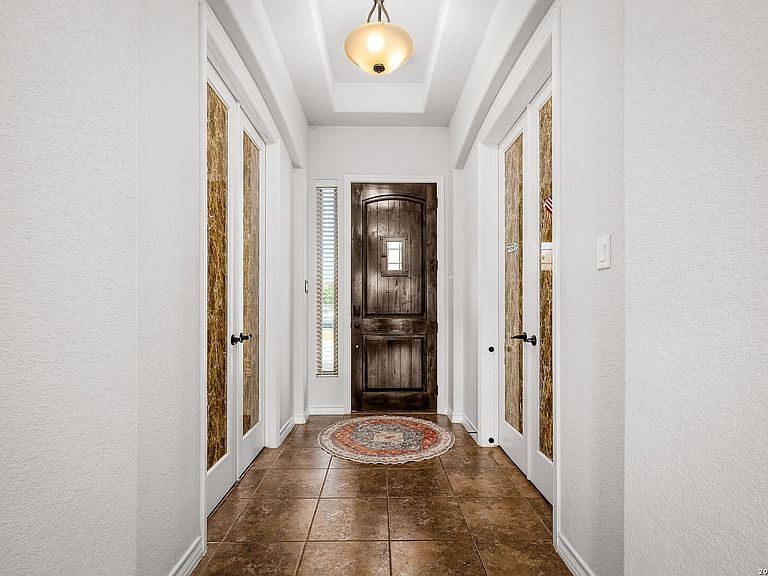
Nestled in the highly desirable Hunters Way community, this beautifully maintained single-story home offers the perfect blend of elegance, comfort, and functionality. Situated on over half an acre with no rear neighbors and peaceful open-field views, this impressive 3,030-square-foot residence provides exceptional privacy and space both inside and out. Designed with versatility in mind, the home features four spacious bedrooms along with two dedicated office/flex spaces ideal for working from home, a media room, playroom, fitness area, or additional living space. The thoughtfully designed split floor plan includes a luxurious primary suite complete with a spa-inspired bathroom featuring a large walk-in shower, relaxing garden tub, dual vanities, and generous closet space. At the heart of the home is a gourmet kitchen built for both entertaining and everyday living, showcasing a large center island, built-in double ovens, walk-in pantry, butler's pantry, abundant cabinetry, and an open-concept flow into the main living and dining areas. Vaulted ceilings and expansive windows fill the home with natural light, creating a bright and inviting atmosphere throughout. Two secondary bedrooms are connected by a convenient Jack-and-Jill bathroom, while the additional bedroom offers flexibility for guests or multigenerational living. Step outside to enjoy two covered outdoor sitting areas perfect for relaxing, entertaining, or taking in the peaceful surroundings. Additional highlights include a spacious three-car garage, water softener, and location within the highly regarded SCUC school district. Conveniently located near Randolph Air Force Base, shopping, dining, and major commuter routes, this exceptional property combines upscale living with everyday convenience.
Getting Around
 Car-Dependent
 Very Limited Transit
 Somewhat Bikeable
Schools
Construction
Condition
- Property condition: Pre-Owned
- Year built: 2020
Materials
- Foundation: Slab
- Roof: Composition
- Construction materials: Brick,3 Sides Masonry,Fiber Cement
Other
- Builder name: Kindred Homes
Type & Style
- Home type: SingleFamily
- Property subType: Single Family Residence
Interior
Appliances
- Appliances included: Cooktop,Built-In Oven,Microwave,Disposal,Dishwasher,Plumbed For Ice Maker,Water Softener Owned
- Laundry features: Washer Hookup,Dryer Connection
Bedroom2
- Area: 168
Bedroom3
- Area: 144
Bedroom4
- Area: 120
Bedrooms & Bathrooms
- Bedrooms: 4
- Bathrooms: 3
- Full bathrooms: 3
Features
- One Living Area,Ceiling Fan(s),Chandelier
- Window features: Double Pane Windows,Window Coverings
- Flooring: Carpet,Ceramic Tile,Laminate
- Fireplace features: Not Applicable
Heating & Cooling
- Heating features: Heat Pump,Electric
- Cooling features: Central Air
Interior Area
- Total interior livable area: 3,030 sqft
Kitchen
- Area: 165
Living Room
- Area: 240
Master Bathroom
- Features: Tub/Shower Separate
- Area: 96
Master Bedroom
- Features: Split,Walk-In Closet(s),Ceiling Fan(s),Full Bath
- Area: 324
Office
- Area: 120
Property
Details
- Parcel number: 051937110140
Features
- Levels: One
- Stories: 1
- Pool features: None
- Patio & porch: Patio,Covered
- Exterior features: Sprinkler System,Rain Gutters
- Fencing: Privacy
Lot
- Lot size: 0.53 Acres
Parking
- Total spaces: 3
- Parking features: Three Car Garage
- Has garage: Yes
- Attached garage spaces: 3
- Covered spaces: 3