
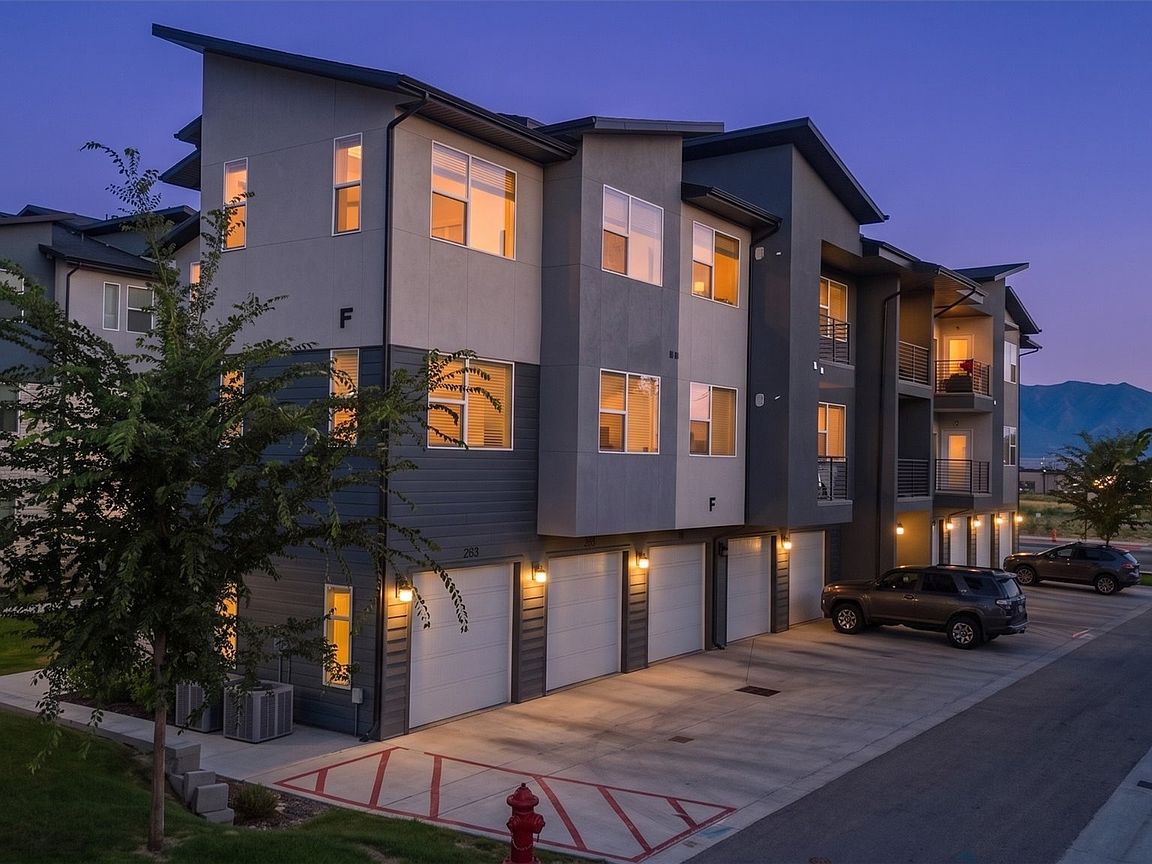


470 W 15 S Unit F101, Providence, UT, 84332
About This Home
Hard-to-Find Main-Level Condo with Garage! Don't miss this highly desirable 1-bedroom, 1-bath main-level condo offering comfort, convenience, and low-maintenance living. This well-maintained home features brand-new carpet and a newly installed dishwasher, making it move-in ready. Enjoy access to the community clubhouse and swimming pool, perfect for relaxing or entertaining. Conveniently located near shopping, dining, and everyday amenities, this condo is situated in a quiet, desirable neighborhood. Whether you're a first-time homebuyer, downsizing, or looking for an excellent investment opportunity, this is a property you won't want to miss! Square footage figures are provided as a courtesy estimate only and were obtained from _county records_ . Buyer is advised to obtain an independent measurement.
Getting Around
 Car-Dependent
 Very Limited Transit
 Somewhat Bikeable
Schools
Construction
Condition
- Property condition: Blt./Standing
- Year built: 2021
Materials
- Foundation: Slab
- Roof: Asphalt
- Construction materials: Stone,Stucco,Cement Siding
Notable Dates
- Major remodel year: 2021
Type & Style
- Home type: Condo
- Property subType: Condominium
Interior
Appliances
- Appliances included: Dryer,Microwave,Range Hood,Refrigerator,Washer,Disposal,Gas Range,Free-Standing Range
- Laundry features: Electric Dryer Hookup
Bedrooms & Bathrooms
- Bedrooms: 1
- Bathrooms: 1
- Full bathrooms: 1
- Main level bedrooms: 1
Features
- Walk-In Closet(s),Granite Counters,Smart Thermostat
- Door features: Sliding Doors
- Window features: Blinds,Drapes,Window Coverings
- Flooring: Carpet,Laminate
- Finished area above ground: 953
Heating & Cooling
- Heating features: Forced Air,Central
- Cooling features: Central Air
Interior Area
- Total structure area: 953
- Total interior livable area: 953 sqft
Property
Accessibility
- Accessibility features: Single Level Living
Details
- Parcel number: 022943101
- Zoning: MULTI
- Zoning description: Multi-Family
Features
- Stories: 1
- Entry location: Main Level
- Pool features: Association
- Patio & porch: Covered,Covered Patio
- Has view: Yes
- View description: Mountain(s)
- Topography of land: Terrain Grad Slope
- Residential vegetation: Landscaping: Full
Lot
- Lot size: 435.60 sqft
- Features: Sprinkler: Auto-Full,Gentle Sloping
- Lot size dimensions: 0.0 x 0.0 x 0.0
Parking
- Total spaces: 3
- Parking features: Open
- Has garage: Yes
- Attached garage spaces: 1
- Covered spaces: 1
- Has uncovered spaces: Yes
- Uncovered spaces: 2