

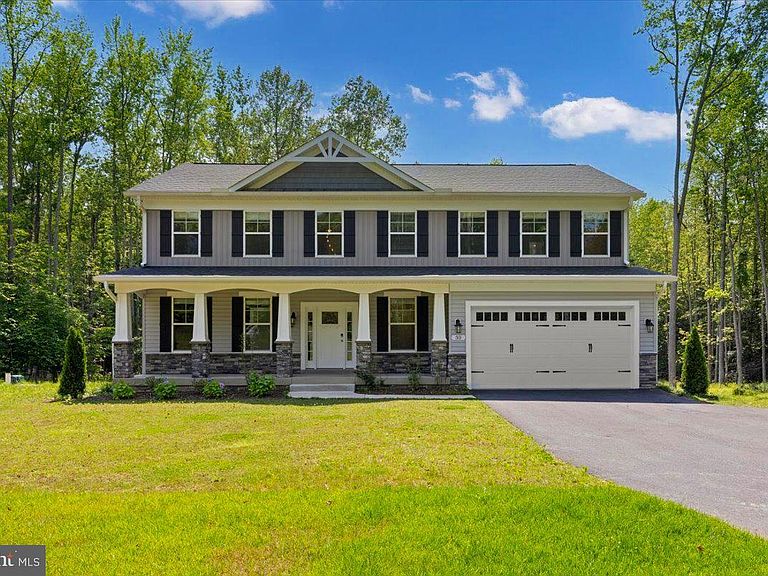


30 Southern View Dr, Stafford, VA, 22554
About This Home
**You asked, we deliver the extraordinary!** Are you ready to elevate your lifestyle? This is the opportunity you’ve been waiting for! Imagine living in a breathtaking 3.01-acre luxury estate that embodies sophistication and modern elegance, meticulously designed just for you. It's more than just a home; it's a sanctuary where every detail has been thoughtfully crafted to enhance your living experience. - **Exquisite Features:** Built in 2023, this stunning home boasts upgraded flooring, state-of-the-art lighting, and spacious entertainment areas that radiate warmth and luxury. From the moment you step inside, you’ll be enchanted by every elegant detail. - **Flexible Living Spaces:** With six generously sized bedrooms, including a versatile main-level room that converts into a chic home office, this home is perfect for today’s dynamic lifestyle. - **Gourmet Kitchen Dream:** Unleash your inner chef in the gourmet kitchen that features a massive island, double ovens, and a gas cooktop. Imagine hosting gatherings in the bright morning room, soaking in natural light as you sip your coffee and enjoy breakfast with family. - **Relaxing Retreat:** Picture yourself unwinding in the primary bedroom sanctuary, complete with an oversized walk-in closet and a luxurious spa-like bathroom that elevates your daily routine to a whole new level of comfort. - **Endless Recreation: ** The thoughtfully designed lower level is perfect for entertainment, offering two additional guest bedrooms and a spacious recreational room. Whether it’s game nights or cozy movie marathons, this home is built for enjoyment. - **Health and Wellness: ** A $7,000 sanitized water filtration system ensures you and your family enjoy clean, pure drinking water easily—no more bottled water hassles! Don't let this incredible opportunity pass you by! Transform your lifestyle and make this luxurious estate your forever home. With recent enhancements providing added privacy and natural beauty, this property is truly a serene escape. **Claim Your Future Today! ** The perfect blend of elegance, comfort, and convenience awaits you. Contact us now to schedule a viewing and experience this magnificent home for yourself. Your dream home is just a visit away—don't wait!
Getting Around
 Car-Dependent
 Very Limited Transit
 Somewhat Bikeable
Schools
Construction
Condition
- Year built: 2023
Materials
- Foundation: Permanent
- Roof: Shingle
- Construction materials: Asphalt,Brick Front
Notable Dates
- Major remodel year: 2023
Type & Style
- Home type: SingleFamily
- Architectural style: Colonial
- Property subType: Single Family Residence
Interior
Appliances
- Appliances included: Built-In Range,Dishwasher,Disposal,Dryer,Exhaust Fan,Microwave,Double Oven,Oven,Refrigerator,Six Burner Stove,Stainless Steel Appliance(s),Washer,Electric Water Heater
- Laundry features: Upper Level
Basement
- Area: 1200
Basement
- Has basement: Yes
- Basement: Finished,Improved,Interior Entry,Space For Rooms,Walk-Out Access
Bedrooms & Bathrooms
- Bedrooms: 7
- Bathrooms: 4
- Full bathrooms: 3
- 1/2 bathrooms: 1
- Main level bathrooms: 1
- Main level bedrooms: 1
Features
- Breakfast Area,Butlers Pantry,Ceiling Fan(s),Combination Kitchen/Dining,Crown Molding,Curved Staircase,Dining Area,Family Room Off Kitchen,Open Floorplan,Kitchen - Gourmet,Kitchen Island,Pantry,Recessed Lighting,Walk-In Closet(s),9'+ Ceilings,2 Story Ceilings,Vaulted Ceiling(s)
- Door features: Sliding Glass
- Window features: Atrium
- Flooring: Ceramic Tile,Carpet,Hardwood,Laminate
- Number of fireplaces: 1
- Fireplace features: Electric,Glass Doors
- Fireplace: Yes
- Finished area below ground: 1,200
- Finished area above ground: 2,825
Heating & Cooling
- Heating features: Forced Air,Electric
- Cooling features: Central Air,Electric
Interior Area
- Total structure area: 4,025
- Total interior livable area: 4,025 sqft
Property
Accessibility
- Accessibility features: None
Details
- Parcel number: 38H 6
- Zoning: A1
- Special condition: Standard
Features
- Levels: Three
- Stories: 3
- Pool features: None
- Has view: Yes
- View description: Trees/Woods
Lot
- Lot size: 3.01 Acres
- Features: Backs to Trees,Landscaped,Suburban
Parking
- Total spaces: 2
- Parking features: Garage Faces Front,Garage Door Opener,Inside Entrance,Asphalt,Attached,Driveway
- Has garage: Yes
- Attached garage spaces: 2
- Covered spaces: 2
- Has uncovered spaces: Yes
Climate Risk is Financial Risk
Every home has a financial story beyond the listing price. Below, you’ll see the climate risks that could affect this property — and in Bills & Affordability, how those risks may influence repairs, insurance, utilities, and long-term value.
Biggest Threats for This Home
- Coastal Flooding

- Lightning

- Strong Wind

- Winter Weather

- Tsunami

How This Home’s Risks Compare
FEMA Declared Disasters Across Virginia Counties
Understanding the Costs
Financial advisors generally recommend spending no more than 30% of your gross household income on housing costs. In practice, many households stretch to 35% or beyond — especially in high-cost markets.
Estimated Costs Today
| Monthly | Annual | |
|---|---|---|
| Mortgage | $4,146 | $49,752 |
| Home Insurance * | $222 | $2,664 |
| Property Taxes | $623 | $7,476 |
| Electricity | $387 | $4,652 |
| Total | $5,378 | $64,536 |
Income You'd Need if You Spent...
Virginia FAIR Plan Programs

How Costs Could Change Over Time
Climate risk is quickly impacting all of the major home ownership costs. Adjust the growth rates and percentage of income spent on housing below to see how your housing costs could change over the next 10 years — and what income you'd need to keep up.
Comparing Against the Market
Price Per Sq Ft
vs Other Active Listings
Avg $/sqft
vs Homes Sold Last Month
Median $/sqft
Current Market Trends
Median Price Per Square Foot
The median price per square foot of homes sold in this area each month. Compare this to this listing's price per square foot to gauge whether the home is priced in line with recent sales.
Historicals for This Listing
Zestimate History ($/sqft)
Price History
| Date | Event | Price |
|---|---|---|
| 2026-03-23 | Listed for sale | $841,000 |
| 2025-12-29 | Listing removed | $828,998 |
| 2025-10-05 | Price change | $828,998 |
| 2025-09-30 | Listed for sale | $848,998 |
| 2025-08-04 | Listing removed | $848,990 |
| 2025-06-29 | Price change | $848,990 |
| 2025-06-13 | Listed for sale | $849,700 |
| 2025-05-24 | Listing removed | $849,700 |
| 2025-04-25 | Price change | $849,700 |
| 2025-04-14 | Price change | $849,800 |
| 2025-04-05 | Listed for sale | $849,900 |
| 2025-03-31 | Listing removed | $839,000 |
| 2025-01-22 | Listed for sale | $839,000 |
| 2025-01-21 | Listing removed | $839,000 |
| 2024-12-16 | Listed for sale | $839,000 |
| 2024-11-02 | Listing removed | $839,000 |
| 2024-08-13 | Price change | $839,000 |
| 2024-06-12 | Price change | $849,900 |
| 2024-06-01 | Listed for sale | $875,000 |
| 2023-08-21 | Sold | $747,061 |
 View on Zillow