


10221 Wenden Way, Ashland, VA, 23005
About This Home
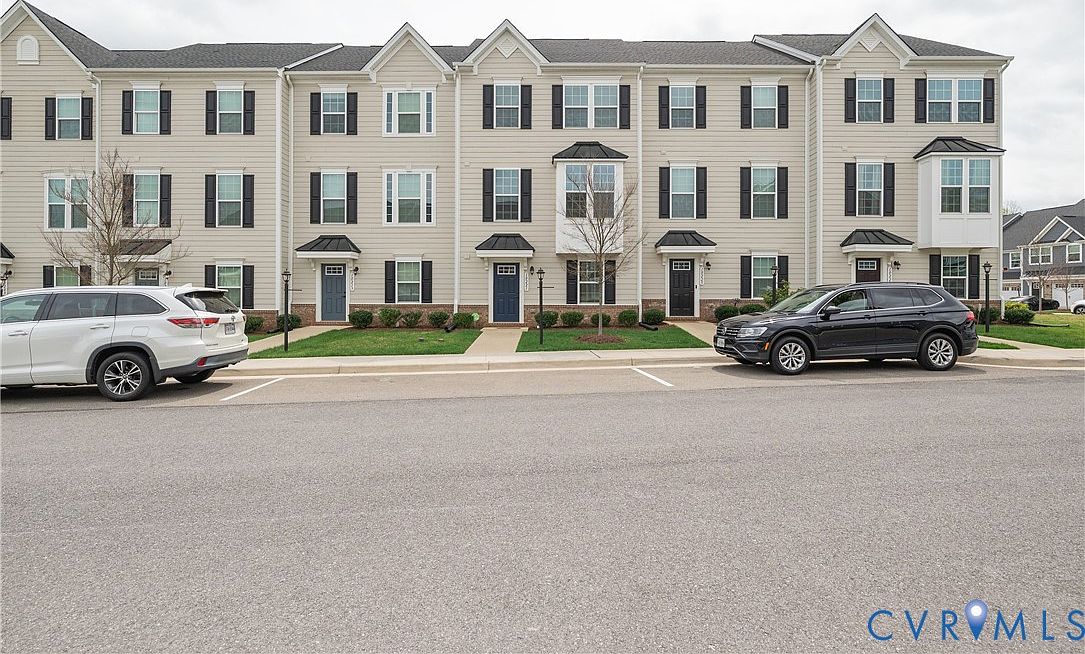
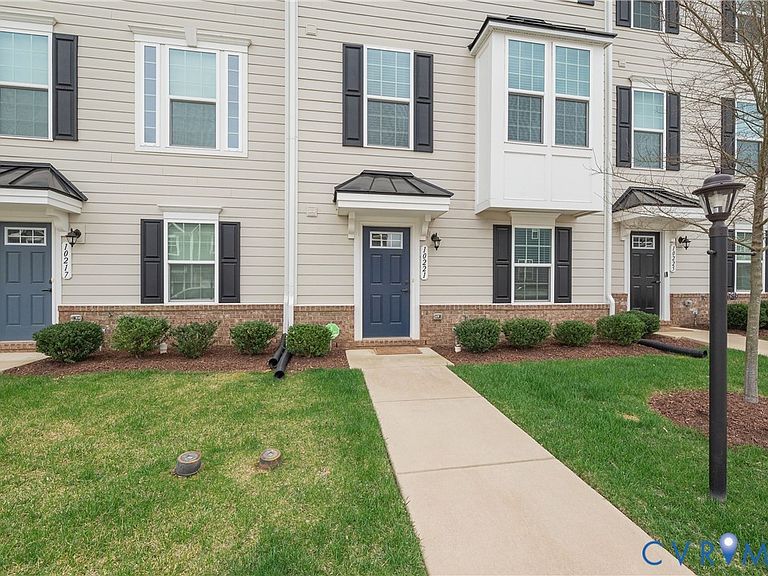
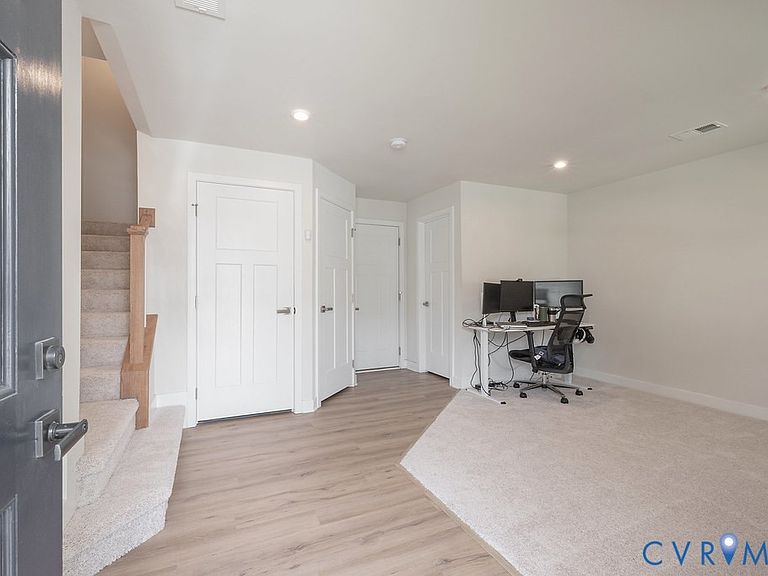
Welcome home to effortless, low-maintenance living in one of Ashland's most convenient communities. Built in 2021, this like-new three-story townhome offers nearly 1,800 square feet of thoughtfully designed living space with modern finishes, a flexible floor plan, fresh paint, brand-new carpet, a two-car garage, and a versatile first-floor flex space. The entry level is perfect for a home office, fitness room, playroom, guest retreat, or second living area and includes a convenient half bath with direct access to the attached two car garage. The open-concept main level features a beautifully appointed kitchen with granite countertops, stainless steel appliances, gas cooking, abundant cabinetry, and a spacious dining area that flows seamlessly into the inviting family room. Enjoy your morning coffee or unwind on the private balcony. A second half bath completes this level. Upstairs, you'll find three bedrooms, including a spacious primary suite with a tray ceiling, walk-in closet, and private bath featuring a double vanity and oversized walk-in shower. Two additional bedrooms, a full hall bath, and an upstairs laundry room add everyday convenience. Located in the award-winning Hanover County School District, this home offers easy access to I-95, I-295, shopping, dining, and is less than 10 minutes from charming downtown Ashland, where you'll enjoy local restaurants, breweries, boutique shopping, Randolph-Macon College, and year-round community events. Don't miss your opportunity to own this beautiful, move-in ready home at 10221 Wenden Way!
Getting Around
 Car-Dependent
 Very Limited Transit
 Somewhat Bikeable
Schools
Construction
Condition
- Property condition: Resale
- Year built: 2021
Materials
- Foundation: Slab
- Roof: Composition,Shingle
- Construction materials: Drywall,Frame,Vinyl Siding
Type & Style
- Home type: Townhouse
- Architectural style: Craftsman,Row House
- Property subType: Townhouse,Single Family Residence
Interior
Appliances
- Appliances included: Dishwasher,Gas Cooking,Disposal,Microwave,Oven,Stove
Bedroom2
- Level: Third
Bedroom3
- Level: Third
Bedrooms & Bathrooms
- Bedrooms: 3
- Bathrooms: 4
- Full bathrooms: 2
- 1/2 bathrooms: 2
Dining Room
- Level: Second
Family Room
- Level: Second
Features
- Ceiling Fan(s),Dining Area,Double Vanity,Granite Counters,High Ceilings,Kitchen Island,Bath in Primary Bedroom,Pantry,Walk-In Closet(s)
- Flooring: Partially Carpeted,Vinyl
- Attic: Access Only
- Finished area below ground: 0
- Finished area above ground: 1,774
Half Bath
- Level: First
Half Bath
- Level: Second
Heating & Cooling
- Heating features: Forced Air,Natural Gas
- Cooling features: Central Air
Interior Area
- Total interior livable area: 1,774 sqft
Kitchen
- Level: Second
Laundry
- Level: Third
Living Room
- Level: First
Master Bedroom
- Level: Second
Other
- Level: Third
Property
Details
- Parcel number: 7788662077
- Attached to another structure: Yes
Features
- Levels: Three Or More
- Stories: 3
- Pool features: None
- Patio & porch: Rear Porch,Deck
- Exterior features: Deck,Paved Driveway
- Fencing: None
Lot
- Lot size: 1,437 sqft
Parking
- Total spaces: 2
- Parking features: Attached,Direct Access,Driveway,Garage,Garage Door Opener,Oversized,Paved,On Street
- Has garage: Yes
- Attached garage spaces: 2
- Covered spaces: 2
- Has uncovered spaces: Yes