

603 Carroll Ave, Sandusky, OH, 44870
About This Home
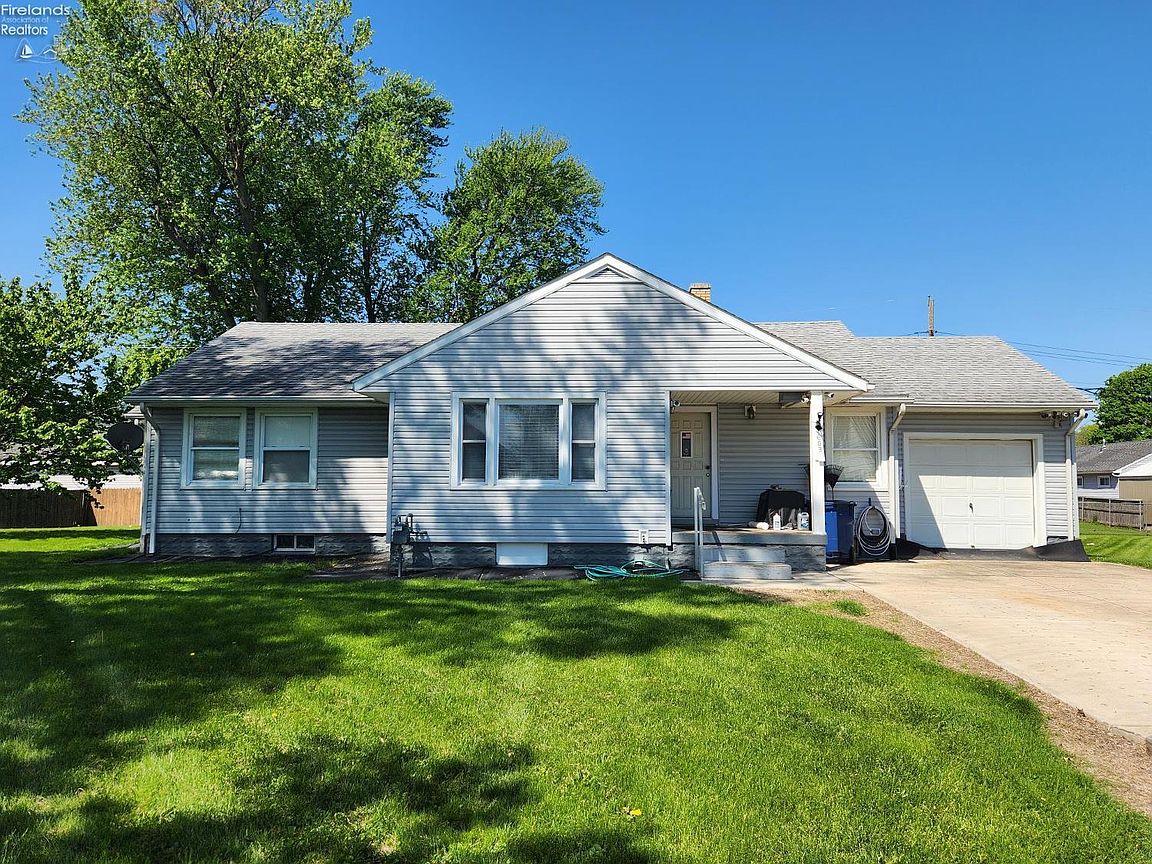
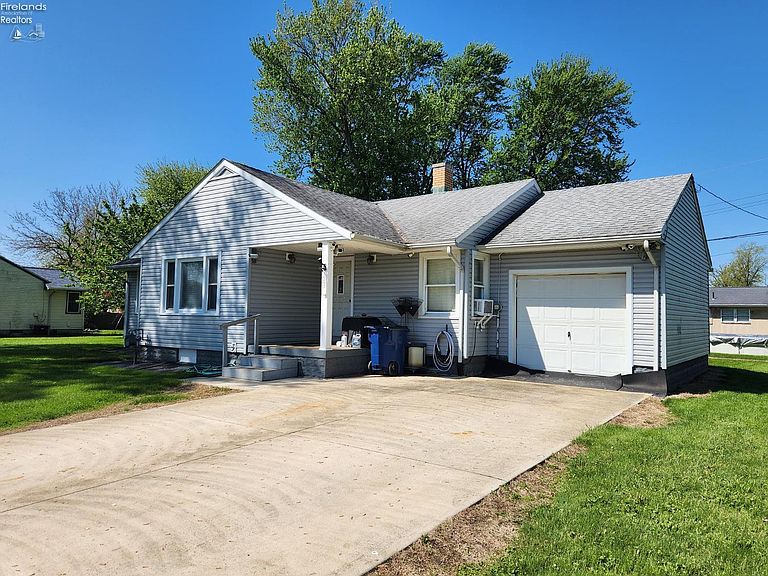
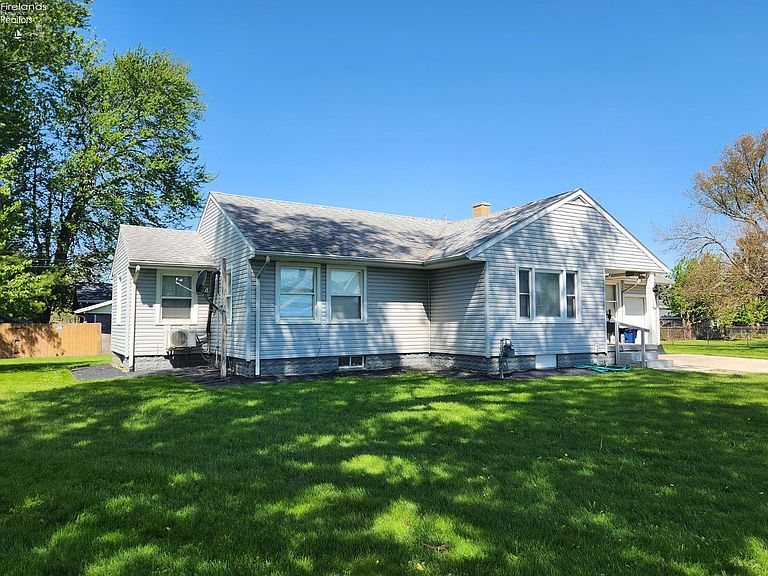
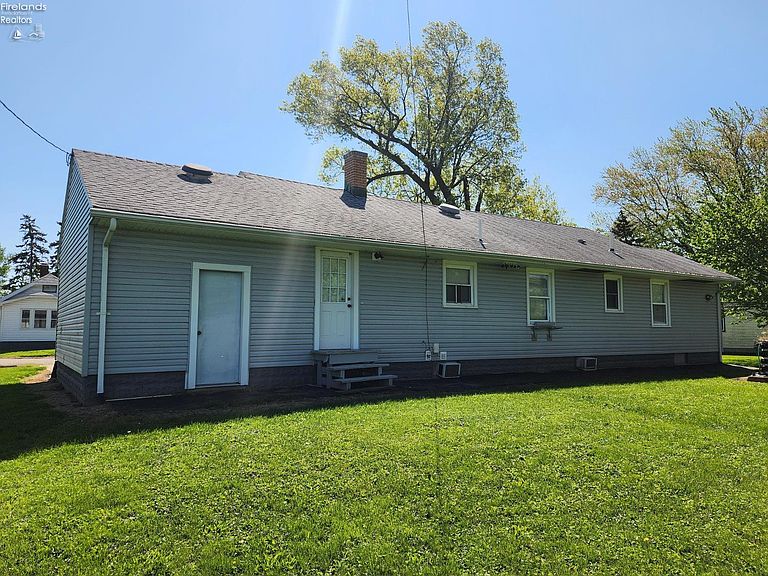
Welcome To 603 Carroll Ave., Sandusky, Ohio A West End Ranch Home Located Within Walking Distance Of Lions Park That Has Views Of Sandusky Bay And Picnic Shelters For Family Gatherings. This Vinyl Sided Home On 5 Total Parcels Of Land And Has 3 Bedrooms And 2 Full Baths, Nice Fully Applianced Kitchen, The Formal Dining Room Is Just Off Of The Kitchen, Nice Sized Living Room. Huge Full Basement That Is Partially Finished W/full Bathroom, 200 Amp Breaker Box, Laundry Area And The Washer And Dryer Stay. Additional Features Are The 5 Parcels Have 313 Foot Of Combined Frontage And All 5 Parcels Are 109 Foot Deep, Newer Roof, Air Conditioning, One Car Attached Garage W/wall Heater, And Much More Located Close To Downtown Sandusky With All The Beautiful City Parks, Marina's, Ferry Service To The Islands, Public Boat Ramp, Fine Restaurants, Shops, Taverns, Museums, The Shade Mylander Plaza, The New Jackson Street Pier & Cedar Point Is Close By. Attention Developers/builders There Is Room To The Right Of The Home To Build 2 Or 3 New Homes On The Vacant Parcels Subject To Approval.
Getting Around
 Car-Dependent
 Very Limited Transit
 Somewhat Bikeable
Schools
Construction
Condition
- Year built: 1952
Materials
- Foundation: Basement
- Roof: Asphalt,Newer Roof
- Construction materials: Vinyl Siding
Type & Style
- Home type: SingleFamily
- Property subType: Single Family Residence
Interior
Appliances
- Appliances included: Dishwasher,Dryer,Disposal,Vented Exhaust Fan,Range,Refrigerator,Washer
- Laundry features: None,In Basement
Basement
- Has basement: Yes
- Basement: Sump Pump,Full,Partially Finished
Bathroom
- Level: Main
Bathroom1
- Level: Basement
Bedroom2
- Level: Main
- Area: 120
Bedroom3
- Level: Main
- Area: 121
Bedroom4
- Area: 0
Bedroom5
- Area: 0
Bedrooms & Bathrooms
- Bedrooms: 3
- Bathrooms: 2
- Full bathrooms: 2
Dining Room
- Features: Formal
- Level: Main
- Area: 81
Family Room
- Area: 0
Features
- Window features: Thermo Pane
Heating & Cooling
- Heating features: Gas,Hot Water
- Cooling features: Window Unit(s),Wall Unit(s),Other
Interior Area
- Total structure area: 1,276
- Total interior livable area: 1,276 sqft
Kitchen
- Level: Main
- Area: 156
Living Room
- Level: Main
- Area: 260
Master Bedroom
- Level: Main
- Area: 156
Property
Details
- Parcel number: 5901000000
- Zoning description: 510 Single Famliy & Residential Vacant
- Other equipment: TV Antenna,Satellite Dish,Sump Pump
Features
- Levels: One
- Stories: 1
Lot
- Lot size: 0.78 Acres
- Lot size dimensions: 313 Frontage combined x 109 deep see map
Parking
- Total spaces: 1
- Parking features: Attached,Off Street,Paved
- Has garage: Yes
- Attached garage spaces: 1
- Covered spaces: 1
- Has uncovered spaces: Yes
Climate Risk is Financial Risk
Every home has a financial story beyond the listing price. Below, you’ll see the climate risks that could affect this property — and in Bills & Affordability, how those risks may influence repairs, insurance, utilities, and long-term value.
Biggest Threats for This Home
- Winter Weather

- Hail

- Ice Storm

- Strong Wind

- Tornado

- Tsunami

How This Home’s Risks Compare
FEMA Declared Disasters Across Ohio Counties
Understanding the Costs
Financial advisors generally recommend spending no more than 30% of your gross household income on housing costs. In practice, many households stretch to 35% or beyond — especially in high-cost markets.
Estimated Costs Today
| Monthly | Annual | |
|---|---|---|
| Mortgage | $954 | $11,448 |
| Home Insurance * | $136 | $1,632 |
| Property Taxes | $376 | $4,512 |
| Electricity | $193 | $2,320 |
| Total | $1,659 | $19,908 |
Income You'd Need if You Spent...
Ohio FAIR Plan Programs

How Costs Could Change Over Time
Climate risk is quickly impacting all of the major home ownership costs. Adjust the growth rates and percentage of income spent on housing below to see how your housing costs could change over the next 10 years — and what income you'd need to keep up.
Comparing Against the Market
Price Per Sq Ft
vs Other Active Listings
Avg $/sqft
vs Homes Sold Last Month
Median $/sqft
Current Market Trends
Median Price Per Square Foot
The median price per square foot of homes sold in this area each month. Compare this to this listing's price per square foot to gauge whether the home is priced in line with recent sales.
Historicals for This Listing
Zestimate History ($/sqft)
No zestimate history available
Price History
| Date | Event | Price |
|---|---|---|
| 2026-05-06 | Listed for sale | $188,800 |
| 2013-02-22 | Sold | $20,000 |
 View on Zillow