

14907 IMPERIAL PURPLE LANE, Wimauma, FL, 33598
About This Home
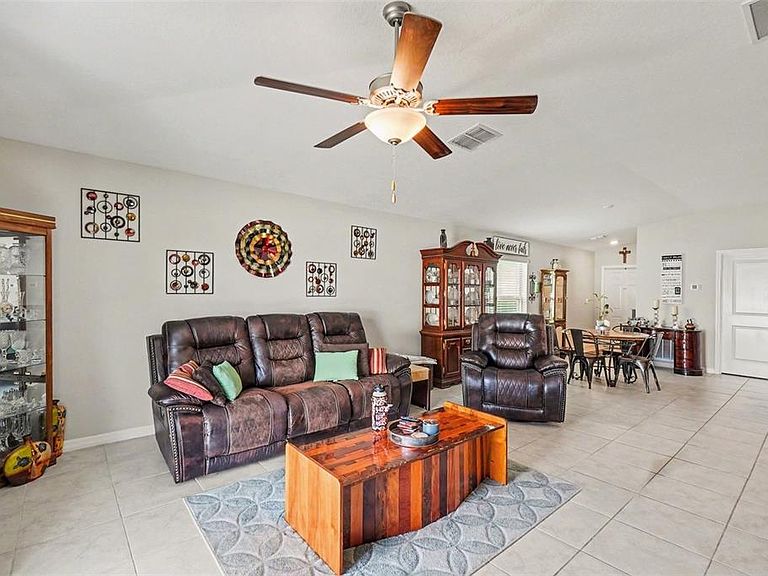
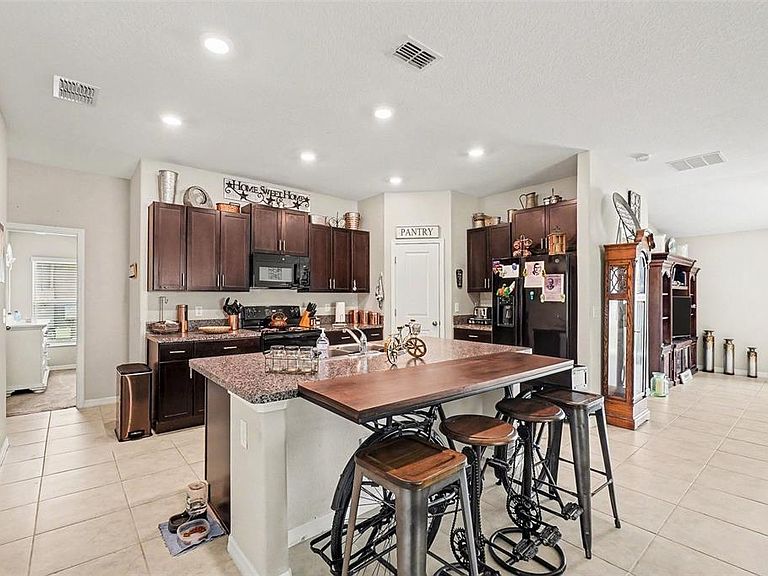
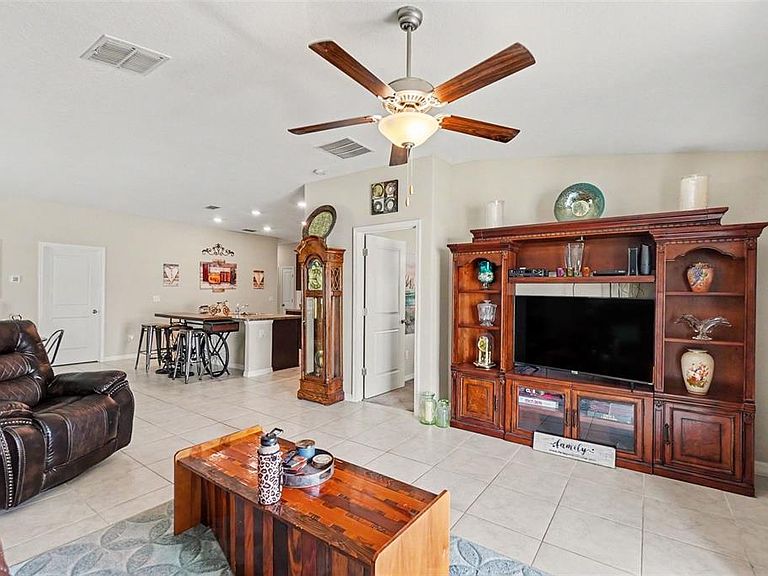
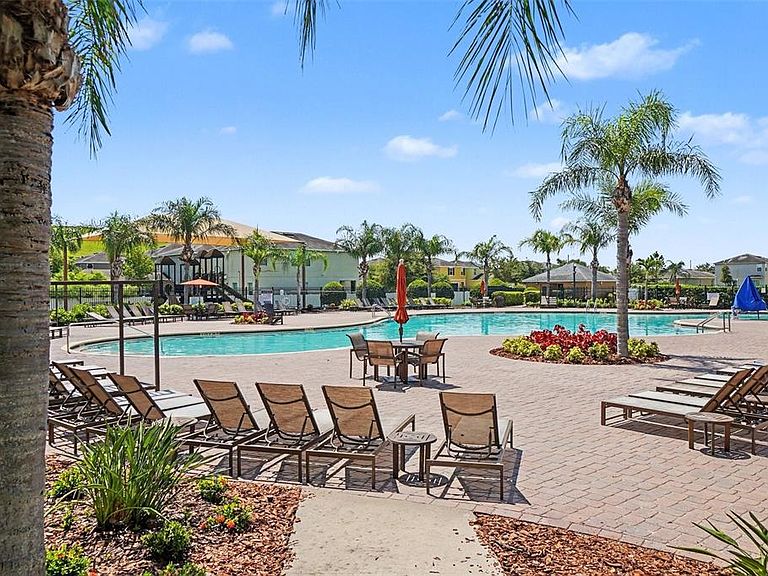
RARE OPPORTUNITY! This home features an assumable FHA mortgage with an incredibly low, locked-in interest rate well below current market averages, allowing you to save hundreds on your monthly payment from day one (buyers must qualify with the seller's current lender to capitalize on this massive financial benefit)! Welcome to this pristine, 2020-built Lennar "Harrisburg" model spanning 1,817 sq ft of single-story living space in the highly desirable master-planned community of Ayersworth Glen. This beautifully designed 4-bedroom, 2-bathroom home features a bright, open-concept, split floor plan where a spacious great room flows seamlessly into a modern kitchen complete with an expansive island, solid cabinetry, and a large dining area—making it perfect for both daily living and effortless entertaining. What truly sets this property apart is its incredible structural protection and mechanical peace of mind; buyers will enjoy maximum safety, noise reduction, and massive insurance savings with high-impact, hurricane-proof windows installed throughout the home, paired with heavy-duty storm shutters for ultimate storm-season preparation. Additionally, you can buy with absolute confidence knowing the HVAC system comes equipped with a valuable 5-year warranty, the roof features a 30-year warranty, and the glass doors slide open to a covered rear lanai perfect for enjoying cooler Florida afternoons on this East-facing lot. Beyond the home, Ayersworth Glen offers a vibrant, resort-style lifestyle with world-class amenities just a short stroll away—including a sparkling community pool, a fully equipped fitness center, a spacious clubhouse, basketball courts, a playground, and beautiful picnic pavilions—all while being perfectly situated in the rapidly growing SouthShore area just minutes away from US-301 and I-75 for an easy commute to downtown Tampa, Brandon, and Sarasota.
Getting Around
 Car-Dependent
 Very Limited Transit
 Somewhat Bikeable
Schools
Construction
Condition
- Year built: 2020
Materials
- Foundation: Slab
- Roof: Shingle
- Construction materials: Block,Concrete
Type & Style
- Home type: SingleFamily
- Property subType: Single Family Residence
Interior
Appliances
- Appliances included: Dishwasher,Electric Water Heater,Freezer,Microwave,Refrigerator
- Laundry features: Laundry Room
Bedroom2
- Features: Built-in Closet
- Level: First
Bedroom3
- Features: Built-in Closet
- Level: First
Bedroom4
- Features: Built-in Closet
- Level: First
Bedrooms & Bathrooms
- Bedrooms: 4
- Bathrooms: 2
- Full bathrooms: 2
Features
- Ceiling Fan(s),Walk-In Closet(s)
- Flooring: Tile
Heating & Cooling
- Heating features: Electric
- Cooling features: Central Air
Interior Area
- Total structure area: 2,342
- Total interior livable area: 1,817 sqft
Kitchen
- Level: First
Living Room
- Level: First
Primary Bedroom
- Features: Walk-In Closet(s)
- Level: First
Property
Details
- Parcel number: U293120B8BB0000000018.0
- Zoning: PD
- Special condition: None
Features
- Levels: One
- Stories: 1
- Exterior features: Other
Lot
- Lot size: 5,227 sqft
- Lot size dimensions: 50 x 110
Parking
- Total spaces: 2
- Parking features: Garage - Attached
- Has garage: Yes
- Attached garage spaces: 2
- Covered spaces: 2