



903 SHIMMERING OAKS LANE, Seffner, FL, 33584
About This Home
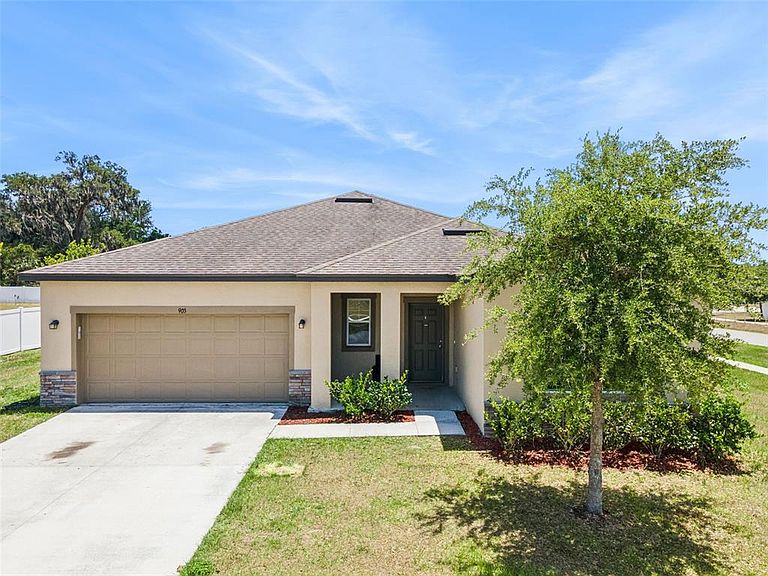
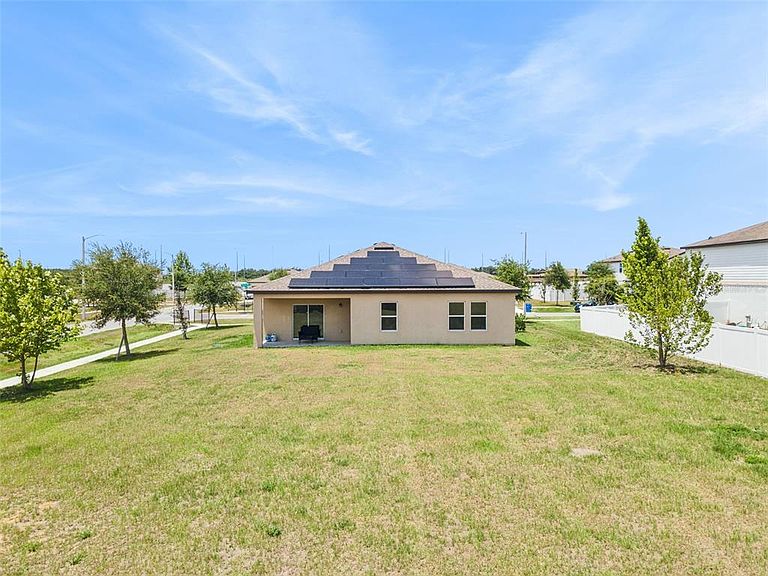
Solar Panels OWNED free and clear. Enjoy HUGE savings on your electric bill! Beautiful Home on a HALF ACRE CORNER LOT! Welcome to your home sweet home in Seffner, FL! If you’ve been searching for a little more space without sacrificing style, this single-story home in Imperial Oaks is exactly what you’ve been looking for. Inside, the open living and dining space flows beautifully with waterproof luxury vinyl flooring throughout. The kitchen is a true showstopper — granite countertops, espresso cabinets with crown molding, and stainless appliances. And yes, the refrigerator, washer and dryer are all included! The split floor plan is a game changer — the primary suite is privately tucked away with its own en suite bath, while two additional bedrooms and a full bath sit comfortably on the opposite side. Single story, smart layout, zero wasted space. Now step outside — because this is where it gets really good. Sitting on a corner half-acre lot, this backyard has the room to become whatever you dream up. Plenty of space for a pool, an outdoor entertaining area, a garden, or simply the breathing room that most Florida properties just don’t offer. Solar panels are already in place, so you’ll be soaking up sunshine and saving on your electric bill from the moment you move in. Easy access to I-4 and I-75 puts Tampa, Brandon, and everything in between right at your fingertips. Homes like this don’t sit long — schedule your private showing today.
Getting Around
 Car-Dependent
 Very Limited Transit
 Somewhat Bikeable
Schools
Construction
Condition
- Year built: 2021
Materials
- Foundation: Block
- Roof: Shingle
- Construction materials: Block
Type & Style
- Home type: SingleFamily
- Property subType: Single Family Residence
Interior
Appliances
- Appliances included: Dishwasher,Disposal,Dryer,Microwave,Range,Refrigerator,Washer
- Laundry features: Laundry Room
Bedrooms & Bathrooms
- Bedrooms: 3
- Bathrooms: 2
- Full bathrooms: 2
Dining Room
- Level: First
Features
- Living Room/Dining Room Combo,Primary Bedroom Main Floor,Split Bedroom,Thermostat,Walk-In Closet(s)
- Flooring: Carpet,Tile
Heating & Cooling
- Heating features: Central
- Cooling features: Central Air
Interior Area
- Total structure area: 2,344
- Total interior livable area: 1,679 sqft
Kitchen
- Level: First
Laundry
- Level: First
Living Room
- Level: First
Primary Bathroom
- Level: First
Primary Bedroom
- Features: Walk-In Closet(s)
- Level: First
Property
Details
- Parcel number: U252820B8K00000000058.0
- Zoning: PD/PD - PL
- Special condition: None
Features
- Levels: One
- Stories: 1
- Exterior features: Private Yard
Lot
- Lot size: 0.50 Acres
Parking
- Total spaces: 2
- Parking features: Garage - Attached
- Has garage: Yes
- Attached garage spaces: 2
- Covered spaces: 2