


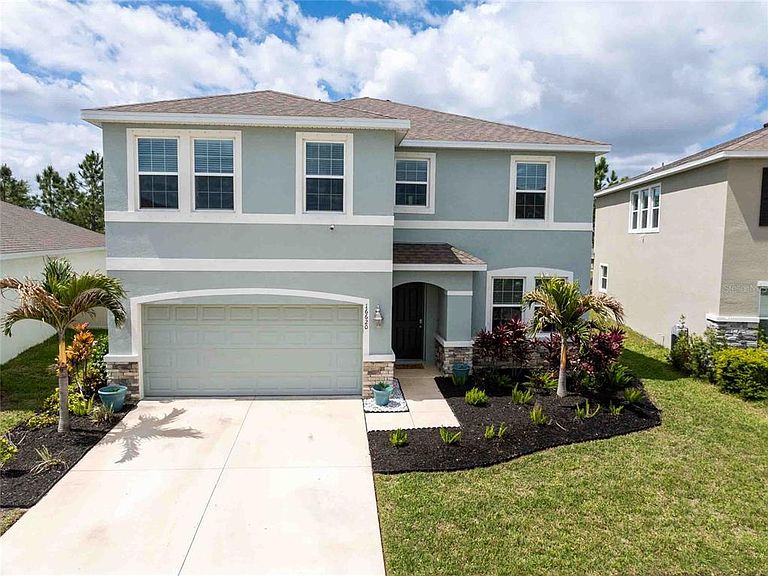


16620 Mooner Plank Cir, Wimauma, FL, 33598
About This Home
PRICE IMPROVEMENT! Exceptional 4-bedroom 3 bath+office home is located in the highly desired Southshore Bay gated community featuring the gorgeous Crystal Lagoon. This beautifully crafted Coral floorplan welcomes you to the bright tiled foyer that opens to a versatile flex room with double glass doors perfect for home office or den. Chef-inspired kitchen features: granite breakfast bar with seating, staggered mounted 42-inch custom cabinetry, complete stainless appliance package, deep stainless sink, hand free faucet, recess lighting and separate dining area with designer lighting. The generous sized family room includes triple sliders that bring outdoor living in with a lovely, covered patio overlooking a private fenced lot. First floor bedroom with private bath offers multi-generational living at its best! Stunning hardwood staircase with wrought iron railings invites you to an entertaining dream loft featuring luxury vinyl flooring, crown molding, inlayed wood accent wall and a beer and wine bar. Private owner’s suite boast: luxury vinyl flooring, his and her walk-in closets, soaking garden tub, glass enclosed walk-in shower and dual granite vanities. Second floor laundry room is thoughtfully designed with upper shelving and integrated utility sink. All this and resort style amenities including: 5-acre lagoon pool with water slides, swim-up tiki bar, beach, walking paths, dog park and all golf cart accessible. This turnkey home is a must see!
Getting Around
 Car-Dependent
 Very Limited Transit
 Bikeable
Schools
Construction
Condition
- Year built: 2023
Materials
- Foundation: Slab
- Roof: Shingle
- Construction materials: Block,Stone,Stucco
Other
- Builder model: Coral
- Builder name: D R Horton
Type & Style
- Home type: SingleFamily
- Architectural style: Contemporary
- Property subType: Single Family Residence
Interior
Appliances
- Appliances included: Dishwasher,Disposal,Electric Water Heater,Microwave,Range,Refrigerator
- Laundry features: Inside,Laundry Room
Bedroom2
- Features: Ceiling Fan(s),Built-in Closet
- Level: First
- Area: 150
- Dimensions: 15x10
Bedroom3
- Features: Ceiling Fan(s),Built-in Closet
- Level: Second
- Area: 130
- Dimensions: 13x10
Bedroom4
- Features: Built-in Closet
- Level: Second
- Area: 143
- Dimensions: 11x13
Bedrooms & Bathrooms
- Bedrooms: 4
- Bathrooms: 3
- Full bathrooms: 3
Dining Room
- Level: First
- Area: 117
- Dimensions: 13x9
Features
- Ceiling Fan(s),Crown Molding,Dry Bar,Eating Space In Kitchen,High Ceilings,Open Floorplan,PrimaryBedroom Upstairs,Smart Home,Solid Wood Cabinets,Stone Counters,Thermostat,Walk-In Closet(s),In-Law Floorplan
- Door features: Sliding Doors
- Window features: Blinds,Hurricane Shutters
- Flooring: Carpet,Luxury Vinyl,Tile
Great Room
- Level: First
- Area: 368
- Dimensions: 16x23
Heating & Cooling
- Heating features: Electric
- Cooling features: Central Air
Interior Area
- Total structure area: 3,318
- Total interior livable area: 2,738 sqft
Kitchen
- Features: Breakfast Bar,Pantry,Granite Counters,Walk-In Closet(s)
- Level: First
- Area: 130
- Dimensions: 10x13
Laundry
- Level: Second
- Area: 63
- Dimensions: 9x7
Loft
- Level: Second
- Area: 320
- Dimensions: 16x20
Office
- Level: First
- Area: 132
- Dimensions: 11x12
Primary Bedroom
- Features: Ceiling Fan(s),Dual Sinks,En Suite Bathroom,Garden Bath,Granite Counters,Split Vanities,Tall Countertops,Tub with Separate Shower Stall,Walk-In Closet(s)
- Level: Second
- Area: 252
- Dimensions: 14x18
Property
Details
- Parcel number: U083220C3X00000100006.0
- Zoning: PD
- Special condition: None
Features
- Levels: Two
- Stories: 2
- Patio & porch: Covered,Patio
- Exterior features: Irrigation System,Sidewalk,Sprinkler Metered
- Fencing: Vinyl
- Residential vegetation: Mature Landscaping,Trees/Landscaped
Lot
- Lot size: 6,647 sqft
- Features: Landscaped,Sidewalk
Parking
- Total spaces: 2
- Parking features: Garage Door Opener
- Has garage: Yes
- Attached garage spaces: 2
- Covered spaces: 2
Climate Risk is Financial Risk
Every home has a financial story beyond the listing price. Below, you’ll see the climate risks that could affect this property — and in Bills & Affordability, how those risks may influence repairs, insurance, utilities, and long-term value.
Biggest Threats for This Home
- Cold Wave

- Hurricane

- Lightning

- Tornado

- Hail

- Heat Wave

- Wildfire

- Tsunami

How This Home’s Risks Compare
FEMA Declared Disasters in Hillsborough County and Florida
Understanding the Costs
Financial advisors generally recommend spending no more than 30% of your gross household income on housing costs. In practice, many households stretch to 35% or beyond — especially in high-cost markets.
Estimated Costs Today
| Monthly | Annual | |
|---|---|---|
| Mortgage | $2,173 | $26,076 |
| Home Insurance * | $204 | $2,448 |
| Property Taxes | $154 | $1,848 |
| Electricity | $275 | $3,306 |
| Total | $2,806 | $33,672 |
Income You'd Need if You Spent...
Florida FAIR Plan Programs

How Costs Could Change Over Time
Climate risk is quickly impacting all of the major home ownership costs. Adjust the growth rates and percentage of income spent on housing below to see how your housing costs could change over the next 10 years — and what income you'd need to keep up.
Comparing Against the Market
Price Per Sq Ft
vs Other Active Listings
Avg $/sqft
vs Homes Sold Last Month
Median $/sqft
Current Market Trends
Median Price Per Square Foot
The median price per square foot of homes sold in this area each month. Compare this to this listing's price per square foot to gauge whether the home is priced in line with recent sales.
Historicals for This Listing
Zestimate History ($/sqft)
Price History
| Date | Event | Price |
|---|---|---|
| 2026-04-28 | Price change | $429,900 |
| 2026-04-18 | Price change | $437,000 |
| 2026-03-31 | Listed for sale | $442,000 |
| 2023-04-04 | Sold | $477,590 |
 View on Zillow