


9823 LEMON DROP LOOP, Ruskin, FL, 33573
About This Home
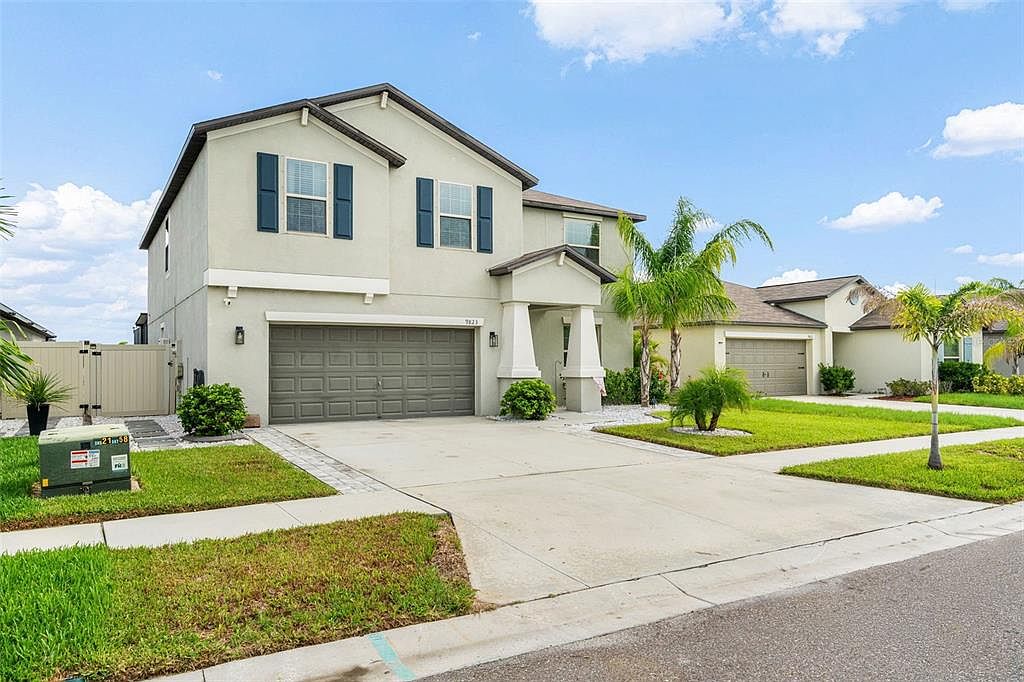
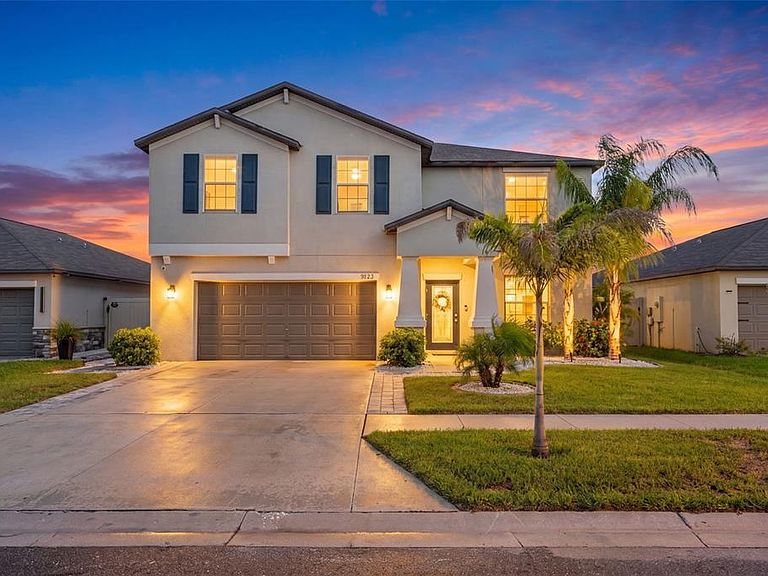
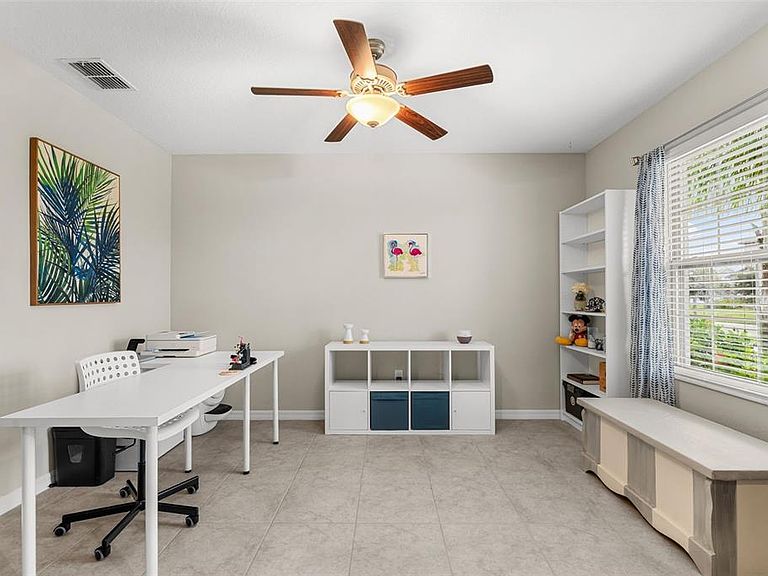
Welcome home to 9823 Lemon Drop Loop, Ruskin, FL – Where Space Meets Florida Lifestyle! Experience the perfect blend of comfort, style, and resort-style living in this exceptional 6-bedroom, 3-bathroom lake view home offering over 3,100 square feet of beautifully designed living space. With an open-concept floor plan and an expansive loft, this home provides the flexibility today's buyers are looking for—whether you need space for a growing family, multigenerational living, a home office, or an entertainment area. The heart of the home features spacious living and dining areas that flow seamlessly together, creating the perfect setting for everyday living and memorable gatherings. The well-appointed kitchen is designed to impress, featuring a gas range that will delight home chefs and make meal preparation a pleasure. Generously sized bedrooms ensure everyone has their own private retreat, while the versatile loft offers endless possibilities as a media room, playroom, fitness area, or second living space. This home is loaded with thoughtful upgrades, including a whole-home surge protector for added peace of mind and a whole-home water softener and filtration system, providing enhanced water quality and comfort throughout the home. Step outside and discover your own private backyard paradise. The heated saltwater pool is ideal for year-round enjoyment, making every day feel like a vacation. Whether you're entertaining guests, hosting summer barbecues, or relaxing after a long day, this outdoor oasis is designed for the Florida lifestyle. Beyond your front door, enjoy outstanding community amenities including a community pool, tennis courts, and playground, providing recreation and fun for all ages just moments from home. Conveniently located in the growing community of Ruskin, you'll enjoy easy access to shopping, dining, schools, major highways, and the beautiful Gulf Coast beaches, making commuting and weekend adventures a breeze. If you've been searching for a spacious, move-in-ready home with premium upgrades, resort-style amenities, and room for everyone, this home is the one you've been waiting for. Schedule your private showing today and discover everything this exceptional home has to offer!
Getting Around
 Car-Dependent
 Very Limited Transit
 Somewhat Bikeable
Schools
Construction
Condition
- Property condition: Completed
- Year built: 2022
Materials
- Foundation: Slab
- Roof: Shingle
- Construction materials: Block,Stucco,Wood Frame
Type & Style
- Home type: SingleFamily
- Architectural style: Florida,Traditional
- Property subType: Single Family Residence
Interior
Appliances
- Appliances included: Dishwasher,Disposal,Gas Water Heater,Microwave,Range,Refrigerator,Water Softener
- Laundry features: Inside,Laundry Room
Bedroom2
- Features: Built-in Closet
- Level: Second
- Area: 143
- Dimensions: 11x13
Bedroom3
- Features: Built-in Closet
- Level: Second
- Area: 132
- Dimensions: 11x12
Bedroom4
- Features: Built-in Closet
- Level: Second
- Area: 132
- Dimensions: 11x12
Bedroom5
- Features: Built-in Closet
- Level: Second
- Area: 121
- Dimensions: 11x11
Bedrooms & Bathrooms
- Bedrooms: 6
- Bathrooms: 3
- Full bathrooms: 3
Bonus Room
- Features: Built-in Closet
- Level: First
- Area: 121
- Dimensions: 11x11
Den
- Features: No Closet
- Level: First
- Area: 143
- Dimensions: 11x13
Dining Room
- Level: First
- Area: 120
- Dimensions: 10x12
Family Room
- Level: First
- Area: 304
- Dimensions: 16x19
Features
- Ceiling Fan(s),Eating Space In Kitchen,Living Room/Dining Room Combo,Pest Guard System,PrimaryBedroom Upstairs,Solid Wood Cabinets,Split Bedroom,Stone Counters,Walk-In Closet(s)
- Door features: Sliding Doors
- Window features: Window Treatments,Hurricane Shutters
- Flooring: Carpet,Tile
Heating & Cooling
- Heating features: Central
- Cooling features: Central Air
Interior Area
- Total structure area: 4,024
- Total interior livable area: 3,130 sqft
Kitchen
- Level: First
- Area: 130
- Dimensions: 10x13
Loft
- Level: Second
- Area: 224
- Dimensions: 14x16
Primary Bedroom
- Features: Walk-In Closet(s)
- Level: Second
- Area: 280
- Dimensions: 14x20
Property
Details
- Parcel number: U243119C1U00001900009.0
- Zoning: PD
- Special condition: None
Features
- Levels: Two
- Stories: 2
- Private pool: Yes
- Pool features: Fiberglass,Heated,In Ground,Lighting,Pool Alarm,Salt Water,Screen Enclosure
- Patio & porch: Enclosed,Patio,Screened
- Exterior features: Irrigation System,Sidewalk
- Fencing: Vinyl
- Has view: Yes
- View description: Water,Lake
- Has water view: Yes
- Water view: Water,Lake
- On waterfront: Yes
- Waterfront features: Lake Front,Lake Privileges
- Residential vegetation: Trees/Landscaped
Lot
- Lot size: 6,222 sqft
- Features: Sidewalk
Parking
- Total spaces: 2
- Parking features: Driveway,Garage Door Opener
- Has garage: Yes
- Attached garage spaces: 2
- Covered spaces: 2
- Has uncovered spaces: Yes
Climate Risk is Financial Risk
Every home has a financial story beyond the listing price. Below, you’ll see the climate risks that could affect this property — and in Bills & Affordability, how those risks may influence repairs, insurance, utilities, and long-term value.
Biggest Threats for This Home
- Cold Wave

- Hurricane

- Lightning

- Tornado

- Heat Wave

- Wildfire

- Tsunami

How This Home’s Risks Compare
FEMA Declared Disasters in Hillsborough County and Florida
Understanding the Costs
Financial advisors generally recommend spending no more than 30% of your gross household income on housing costs. In practice, many households stretch to 35% or beyond — especially in high-cost markets.
Estimated Costs Today
| Monthly | Annual | |
|---|---|---|
| Mortgage | $2,502 | $30,024 |
| Home Insurance * | $381 | $4,572 |
| Property Taxes | $824 | $9,888 |
| Electricity | $314 | $3,779 |
| Total | $4,021 | $48,252 |
Income You'd Need if You Spent...
Florida FAIR Plan Programs


How Costs Could Change Over Time
Climate risk is quickly impacting all of the major home ownership costs. Adjust the growth rates and percentage of income spent on housing below to see how your housing costs could change over the next 10 years — and what income you'd need to keep up.
Comparing Against the Market
Price Per Sq Ft
vs Other Active Listings
Avg $/sqft
vs Homes Sold Last Month
Median $/sqft
Current Market Trends
Median Price Per Square Foot
The median price per square foot of homes sold in this area each month. Compare this to this listing's price per square foot to gauge whether the home is priced in line with recent sales.
Historicals for This Listing
Zestimate History ($/sqft)
No zestimate history available
Price History
| Date | Event | Price |
|---|---|---|
| 2026-08-10 | Pending sale | $494,900 |
| 2026-07-31 | Listed for sale | $494,900 |
| 2022-03-09 | Sold | $396,300 |
| 2021-04-06 | Sold | $201,600 |
| 2020-05-26 | Sold | $265,600 |
 View on Zillow