



7217 Ronnie Gardens Ct, Tampa, FL, 33619
About This Home
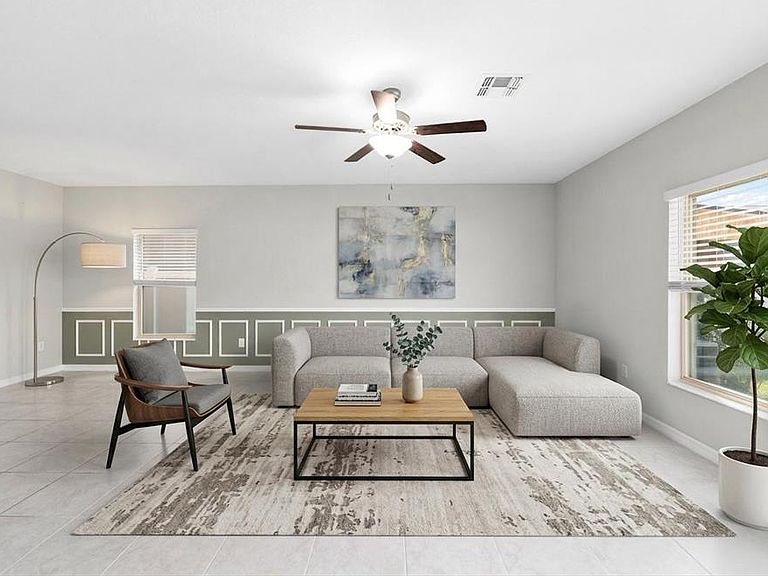
Welcome to a home that’s so much more than just a place to sleep because let’s be honest, you didn’t come here just for that. This is where comfort, style, and everyday living actually feel good. Located in the highly desirable Touchstone community, this move-in ready home offers the perfect balance of functionality and entertaining space so whether you're hosting the holidays or just pretending you are, you’ll be ready. The open-concept first floor is made for gathering, with a layout that keeps everyone connected (yes, even the person who always ends up in the kitchen). Speaking of which the spacious kitchen with a massive island is perfect for pancake breakfasts, late-night snacks, or becoming everyone’s favorite hangout spot… whether you planned for that or not. Upstairs, you’ll find a versatile loft space that can be anything you need movie nights, a home office, a playroom, or your “quiet escape” that everyone in the house somehow still finds. The primary suite is your personal retreat, complete with a spa-like bathroom and a large walk-in closet aka the place you go to hide for five minutes of peace and pretend no one needs anything from you. The secondary bedrooms are thoughtfully tucked away down their own hallway, giving everyone a little more privacy (because sometimes… that matters). A spacious second bathroom helps make busy mornings just a bit smoother. Living in Touchstone means you also get access to resort-style amenities, including a pool, fitness center, dog park, and playground basically, everything you need to feel like you're on vacation without actually packing a bag. If you’ve been searching for a Tampa home with space, personality, and a great community, this is it. Come see 7217 Ronnie Gardens Ct—and fair warning… you might not want to leave.
Getting Around
 Car-Dependent
 Minimal Transit
 Somewhat Bikeable
Schools
Construction
Condition
- Year built: 2022
Materials
- Foundation: Slab
- Roof: Shingle
- Construction materials: Block,Stucco
Type & Style
- Home type: SingleFamily
- Property subType: Single Family Residence
Interior
Appliances
- Appliances included: Dishwasher,Microwave,Range,Refrigerator
- Laundry features: Inside
Bedroom2
- Features: Built-in Closet
- Level: Second
- Area: 100
- Dimensions: 10x10
Bedroom3
- Features: Built-in Closet
- Level: Second
- Area: 100
- Dimensions: 10x10
Bedroom4
- Features: Built-in Closet
- Level: Second
- Area: 130
- Dimensions: 13x10
Bedroom5
- Features: Walk-In Closet(s)
- Level: Second
- Area: 110
- Dimensions: 11x10
Bedrooms & Bathrooms
- Bedrooms: 5
- Bathrooms: 3
- Full bathrooms: 2
- 1/2 bathrooms: 1
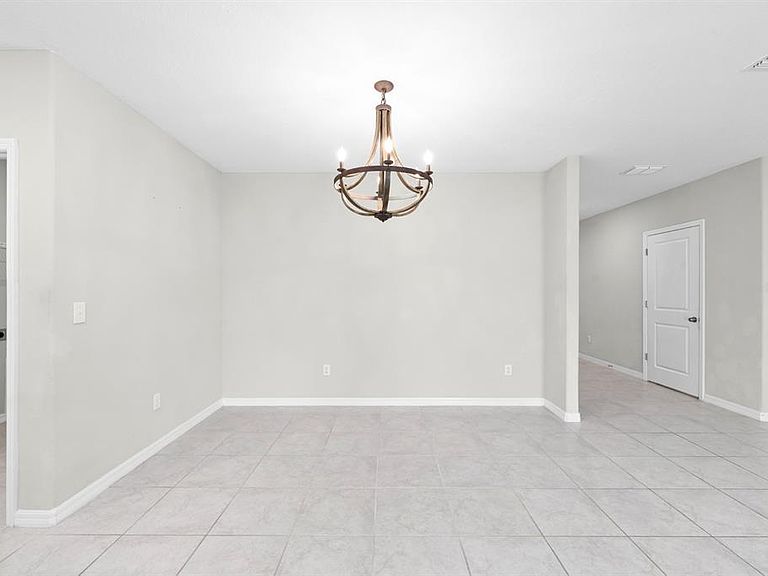
Dining Room
- Level: First
- Area: 77
- Dimensions: 11x7
Features
- Eating Space In Kitchen,Kitchen/Family Room Combo,PrimaryBedroom Upstairs,Walk-In Closet(s)
- Flooring: Carpet,Ceramic Tile
Heating & Cooling
- Heating features: Central
- Cooling features: Central Air
Interior Area
- Total structure area: 2,264
- Total interior livable area: 2,264 sqft
Kitchen
- Level: First
- Area: 162
- Dimensions: 9x18
Living Room
- Level: First
- Area: 414
- Dimensions: 18x23
Loft
- Level: Second
- Area: 150
- Dimensions: 15x10
Primary Bedroom
- Features: Walk-In Closet(s)
- Level: Second
- Area: 210
- Dimensions: 15x14
Property
Details
- Parcel number: U352919C1R00002100009.0
- Zoning: PD
- Special condition: None
Features
- Levels: Two
- Stories: 2
- Exterior features: Sidewalk
Lot
- Lot size: 4,400 sqft
- Lot size dimensions: 40 x 110
Parking
- Total spaces: 2
- Parking features: Garage - Attached
- Has garage: Yes
- Attached garage spaces: 2
- Covered spaces: 2
Climate Risk is Financial Risk
Every home has a financial story beyond the listing price. Below, you’ll see the climate risks that could affect this property — and in Bills & Affordability, how those risks may influence repairs, insurance, utilities, and long-term value.
Biggest Threats for This Home
- Cold Wave

- Hurricane

- Heat Wave

- Lightning

- Tornado

- Tsunami

How This Home’s Risks Compare
FEMA Declared Disasters in Hillsborough County and Florida
Understanding the Costs
Financial advisors generally recommend spending no more than 30% of your gross household income on housing costs. In practice, many households stretch to 35% or beyond — especially in high-cost markets.
Estimated Costs Today
| Monthly | Annual | |
|---|---|---|
| Mortgage | $2,017 | $24,204 |
| Home Insurance * | $304 | $3,648 |
| Property Taxes | $422 | $5,064 |
| Electricity | $227 | $2,734 |
| Total | $2,970 | $35,640 |
Income You'd Need if You Spent...
Florida FAIR Plan Programs



How Costs Could Change Over Time
Climate risk is quickly impacting all of the major home ownership costs. Adjust the growth rates and percentage of income spent on housing below to see how your housing costs could change over the next 10 years — and what income you'd need to keep up.
Comparing Against the Market
Price Per Sq Ft
vs Other Active Listings
Avg $/sqft
vs Homes Sold Last Month
Median $/sqft
Current Market Trends
Median Price Per Square Foot
The median price per square foot of homes sold in this area each month. Compare this to this listing's price per square foot to gauge whether the home is priced in line with recent sales.
Historicals for This Listing
Zestimate History ($/sqft)
Price History
| Date | Event | Price |
|---|---|---|
| 2026-04-02 | Listed for sale | $449,990 |
| 2022-01-31 | Sold | $357,700 |
| 2019-07-08 | Sold | $266,000 |
 View on Zillow