


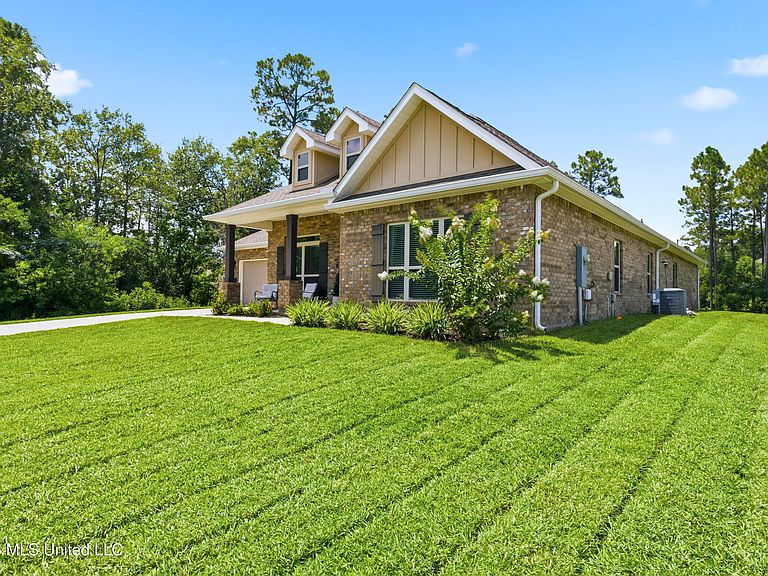


7128 Glen Eagle Dr, Biloxi, MS, 39532
About This Home
Step into this stunning 5-bedroom, 3-bathroom home offering the perfect blend of space, style, and functionality. In addition to the spacious bedrooms, you'll find a versatile flex room and a separate dining room that can easily serve as a second flex space to fit your lifestyle. The open-concept layout is enhanced by elegant tray ceilings, gorgeous granite countertops, and custom cabinetry that adds warmth and sophistication throughout. The chef-inspired kitchen is designed to impress with a built-in wall oven, oversized cooktop, abundant workspace, and an expansive walk-in pantry featuring custom shelving for exceptional organization. The private primary suite is a relaxing retreat featuring a spa-like bathroom with dual vanities, a soaking tub, a separate walk-in shower, and a generous walk-in closet complete with custom shelving to maximize storage and organization. Outside, enjoy a large backyard with plenty of room to entertain, play, or simply unwind. The covered patio is the perfect spot for morning coffee or evening gatherings. Don't miss your opportunity to make this exceptional home yours—schedule your private showing today!
Getting Around
 Car-Dependent
 Very Limited Transit
 Somewhat Bikeable
Schools
Construction
Condition
- Property condition: Move In Ready
- Year built: 2020
Materials
- Foundation: Slab
- Roof: Shingle
- Construction materials: Brick
Type & Style
- Home type: SingleFamily
- Property subType: Residential,Single Family Residence
Interior
Appliances
- Appliances included: Dishwasher,Disposal,Electric Cooktop,Free-Standing Refrigerator,Microwave,Refrigerator
- Laundry features: Laundry Room
Bedrooms & Bathrooms
- Bedrooms: 5
- Bathrooms: 3
- Full bathrooms: 3
Features
- Built-in Features,Ceiling Fan(s),Crown Molding,Double Vanity,Granite Counters,Kitchen Island,Open Floorplan,Pantry,Recessed Lighting,Soaking Tub,Tray Ceiling(s),Walk-In Closet(s)
- Door features: Double Entry,French Doors,Hinged Patio
- Window features: Blinds,ENERGY STAR Qualified Windows
- Flooring: Vinyl,Carpet,Tile
Heating & Cooling
- Heating features: Electric
- Cooling features: Electric
Interior Area
- Total structure area: 3,113
- Total interior livable area: 3,113 sqft
Property
Details
- Parcel number: 1207k01005.081
Features
- Levels: One
- Stories: 1
- Patio & porch: Patio,Porch
- Exterior features: Private Yard
- Fencing: None
Lot
- Lot size: 0.39 Acres
- Features: Front Yard
Parking
- Total spaces: 2
- Parking features: Storage,Concrete
- Has garage: Yes
- Attached garage spaces: 2
- Covered spaces: 2