



1242 W Saddlebred Way, Bluffdale, UT, 84065
About This Home
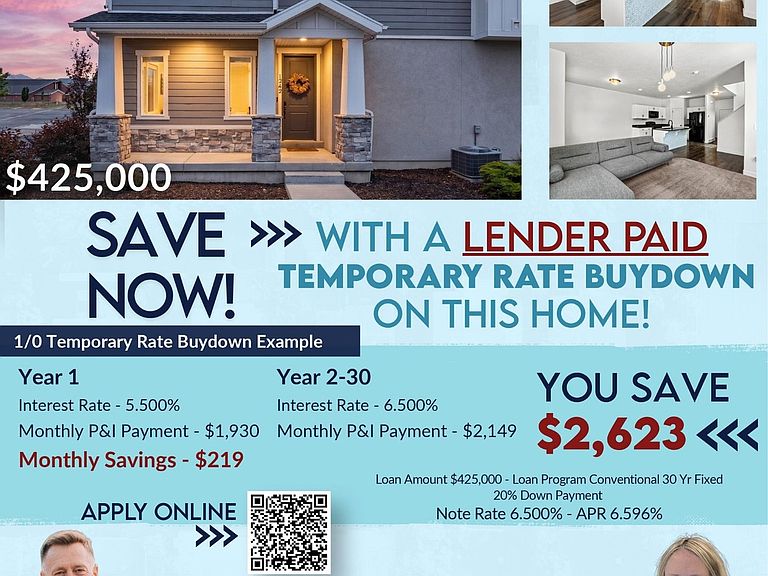
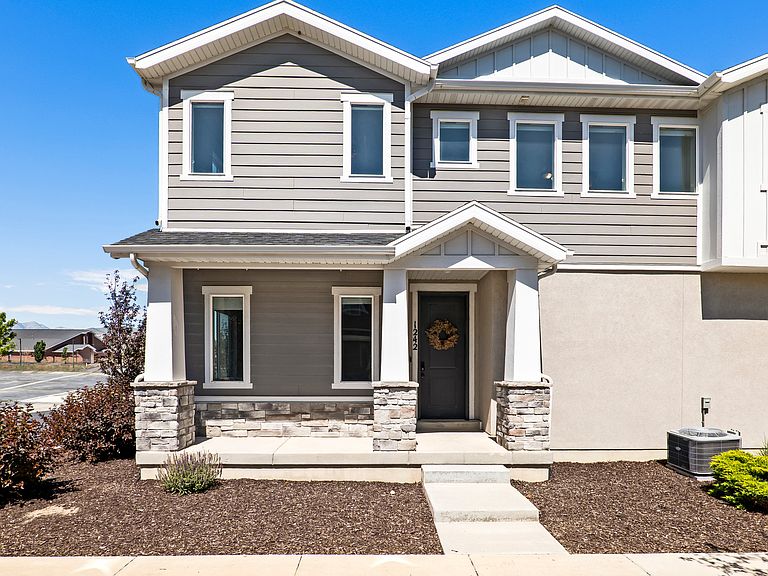
Just reduced! Best deal in the area. Lender paid temporary rate buy down available/lender has grant program available for down payment. One of the most desirable locations in the community with plenty of nearby parking. Washer/Dryer/Refrigerator included!! This light filled corner end unit overlooks playgrounds, schools, and Mountain View's. Large 2 car garage! Move-in ready with more room to grow in the basement. En suite bathrooms with walk in closets. Easy Freeway access to I15 for a short commute to work. Near silicon slopes. A park area just across the street. See it today! Virtual tour available. Square footage figures are provided as a courtesy estimate only and were obtained from county records . Buyer is advised to obtain an independent measurement. Seller related to Agent.
Getting Around
 Car-Dependent
 Very Limited Transit
 Somewhat Bikeable
Schools
Construction
Condition
- Property condition: Blt./Standing
- Year built: 2019
Materials
- Roof: Asphalt
- Construction materials: Composition,Stucco
Notable Dates
- Major remodel year: 2021
Type & Style
- Home type: Townhouse
- Property subType: Townhouse
Interior
Appliances
- Appliances included: Dryer,Range Hood,Refrigerator,Washer,Disposal,Free-Standing Range
Basement
- Has basement: Yes
- Basement: Full
Bedrooms & Bathrooms
- Bedrooms: 2
- Bathrooms: 3
- Full bathrooms: 2
- 1/2 bathrooms: 1
- Partial bathrooms: 1
Features
- Walk-In Closet(s)
- Window features: Full,Shades,Window Coverings
- Flooring: Carpet,Tile
- Finished area below ground: 132
- Finished area above ground: 1,367
Heating & Cooling
- Heating features: Forced Air
- Cooling features: Central Air
Interior Area
- Total structure area: 1,895
- Total interior livable area: 1,895 sqft
Master Bedroom
- Level: Second
Property
Details
- Parcel number: 3314152070
- Zoning: 1101
- Zoning description: Multi-Family
- Exclusions: Video Door Bell(s),Video Camera(s)
Features
- Stories: 3
- Patio & porch: Porch,Open Porch
- Exterior features: Lighting
- Has view: Yes
- View description: Mountain(s)
Lot
- Lot size: 1,306 sqft
- Features: Corner Lot,Curb & Gutter
- Lot size dimensions: 0.0 x 0.0 x 0.0
Parking
- Total spaces: 2
- Parking features: Garage - Attached
- Has garage: Yes
- Attached garage spaces: 2
- Covered spaces: 2