


24 W 1700 S Unit C7, Salt Lake City, UT, 84115
About This Home
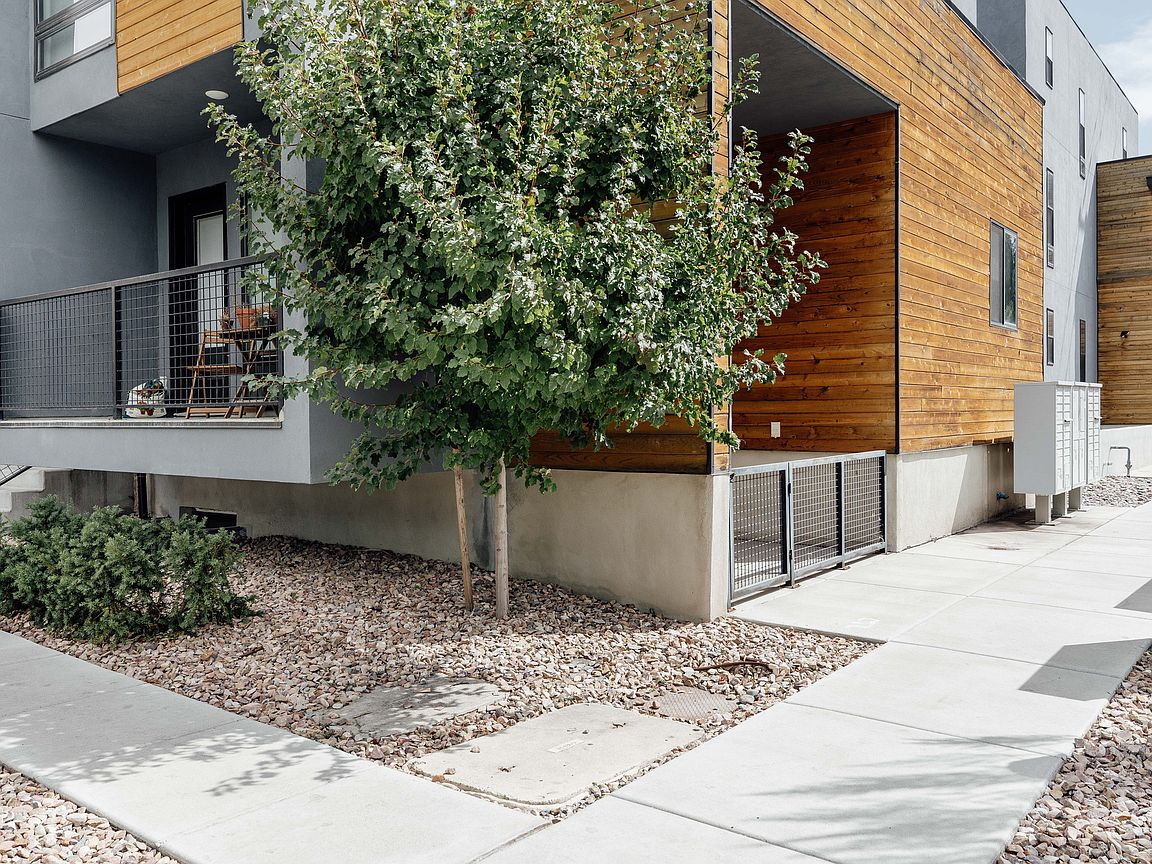
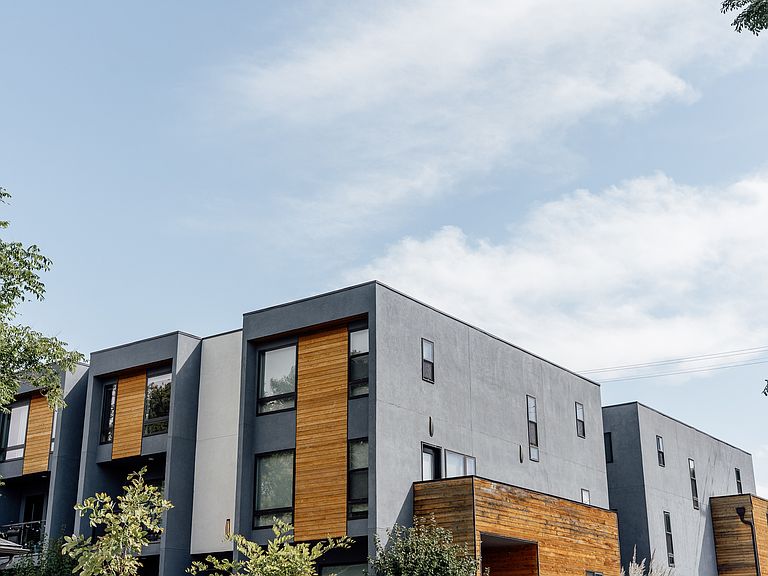
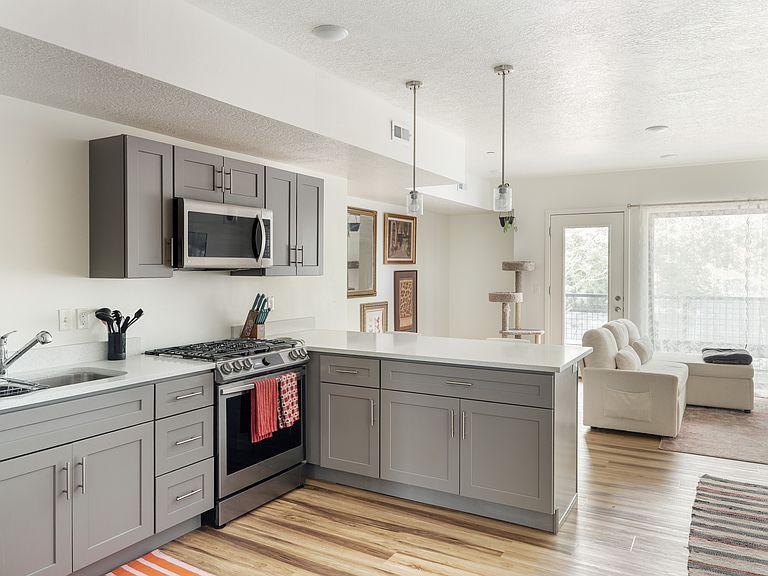
The largest floor plan in Row 17, drenched in light, with 1,620 square feet of space to stretch, live, and shine. Rarely does a 3-bedroom, 2.5-bath home of this size-complete with a generous balcony-come onto the market. If square footage, style, and location are on your checklist, this one ticks every box. Step inside and you'll feel it immediately - expansive ceilings, huge windows that pour in natural light, a chef's kitchen and an open layout that makes living easy. The three bedrooms are full-size; one is a king-sized primary with an ensuite and walk-in closet, the others are perfect for guests, an office, or a workout room. Two full baths + powder mean there's space for everyone, without compromise. Want private outdoor living? The large balcony extends your square footage under the sky-perfect for morning coffee, evening hangouts, or alfresco dinners under string lights. And then there's the location. This spot is hot-walkable to some of the city's best shops and cafes - like Sweet Lake Biscuits & Limeade. Whether you're craving brunch, shopping local, or strolling downtown, you're right in the middle of it all. FEATURES AT A GLANCE: 1,620 square feet - the largest floor plan in Row 17 3 bedrooms, 2.5 baths Chef's kitchen with upgraded appliances Large private balcony Expansive windows, high ceilings, open flow Hot location - walkable to restaurants, shops, and local favorites Steps away from Sweet Lake Biscuits & Limeade Because units with this floor plan rarely become available, this isn't just a listing: it's an opportunity. Want to see it for yourself? Let's connect and make sure you get first dibs! Square footage figures are provided as a courtesy estimate only and were obtained from county records. Buyer is advised to obtain an independent measurement.
Getting Around
 Very Walkable
 Good Transit
 Very Bikeable
Schools
Construction
Condition
- Property condition: Blt./Standing
- Year built: 2019
Notable Dates
- Major remodel year: 2020
Type & Style
- Home type: Townhouse
- Property subType: Condominium
Interior
Appliances
- Appliances included: Microwave,Refrigerator,Disposal,Gas Range,Free-Standing Range
- Laundry features: Electric Dryer Hookup
Basement
- Basement: None
Bedrooms & Bathrooms
- Bedrooms: 3
- Bathrooms: 3
- Full bathrooms: 2
- 1/2 bathrooms: 1
- Partial bathrooms: 1
- Main level bedrooms: 1
Features
- Separate Bath/Shower,Walk-In Closet(s),Granite Counters
- Door features: Sliding Doors
- Window features: Blinds,Shades
- Flooring: Carpet,Tile
- Finished area above ground: 1,620
Heating & Cooling
- Heating features: Forced Air
- Cooling features: Central Air
Interior Area
- Total structure area: 1,620
- Total interior livable area: 1,620 sqft
Property
Details
- Parcel number: 1513287037
- Zoning: 2000
- Zoning description: Multi-Family
Features
- Stories: 2
- Exterior features: Balcony
Lot
- Lot size: 435.60 sqft
- Lot size dimensions: 0.0 x 0.0 x 0.0
Parking
- Total spaces: 2
- Parking features: Covered
- Covered spaces: 1
- Uncovered spaces: 1
- Carport: Yes
- Carport spaces: 1
Climate Risk is Financial Risk
Every home has a financial story beyond the listing price. Below, you’ll see the climate risks that could affect this property — and in Bills & Affordability, how those risks may influence repairs, insurance, utilities, and long-term value.
Biggest Threats for This Home
- Earthquake

- Inland Flooding

- Winter Weather

- Lightning

How This Home’s Risks Compare
FEMA Declared Disasters Across Utah Counties
Understanding the Costs
Financial advisors generally recommend spending no more than 30% of your gross household income on housing costs. In practice, many households stretch to 35% or beyond — especially in high-cost markets.
Estimated Costs Today
| Monthly | Annual | |
|---|---|---|
| Mortgage | $2,629 | $31,548 |
| Home Insurance | $104 | $1,248 |
| Property Taxes | $346 | $4,152 |
| Electricity | $169 | $2,039 |
| Total | $3,248 | $38,976 |
Income You'd Need if You Spent...
How Costs Could Change Over Time
Climate risk is quickly impacting all of the major home ownership costs. Adjust the growth rates and percentage of income spent on housing below to see how your housing costs could change over the next 10 years — and what income you'd need to keep up.
Comparing Against the Market
Price Per Sq Ft
vs Other Active Listings
Avg $/sqft
vs Homes Sold Last Month
Median $/sqft
Current Market Trends
Median Price Per Square Foot
The median price per square foot of homes sold in this area each month. Compare this to this listing's price per square foot to gauge whether the home is priced in line with recent sales.
Historicals for This Listing
Zestimate History ($/sqft)
Price History
| Date | Event | Price |
|---|---|---|
| 2026-03-20 | Listed for sale | $520,000 |
| 2026-02-28 | Listing removed | $520,000 |
| 2026-01-13 | Price change | $520,000 |
| 2025-09-18 | Listed for sale | $540,000 |
| 2024-11-27 | Listing removed | $2,350 |
| 2024-11-20 | Listed for rent | $2,350 |
| 2024-11-12 | Listing removed | $2,350 |
| 2024-10-16 | Price change | $2,350 |
| 2024-10-10 | Price change | $2,450 |
| 2024-10-01 | Listed for rent | $2,600 |
| 2022-10-19 | Listing removed | -- |
| 2022-10-11 | Price change | $2,200 |
| 2022-10-09 | Price change | $2,250 |
| 2022-09-05 | Price change | $2,700 |
| 2022-08-30 | Price change | $2,750 |
| 2022-08-12 | Listed for rent | $3,000 |
 View on Zillow