
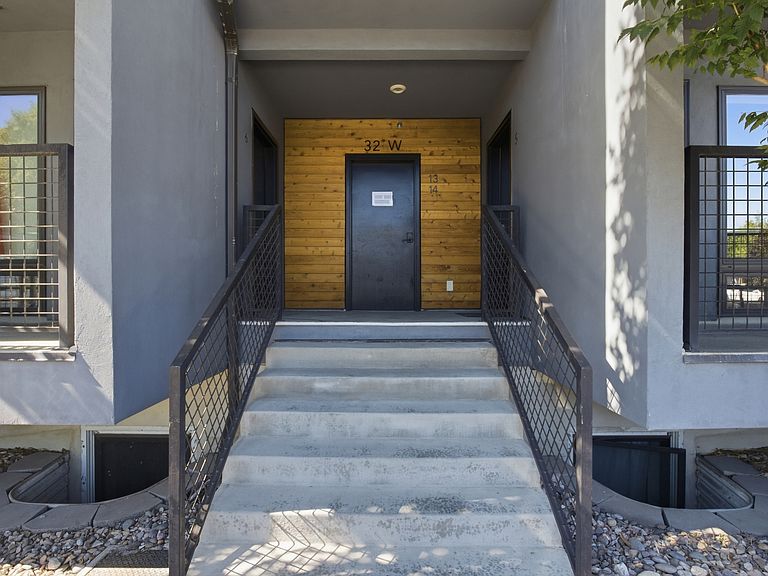


32 W 1700 S Unit A-14, Salt Lake City, UT, 84115
About This Home
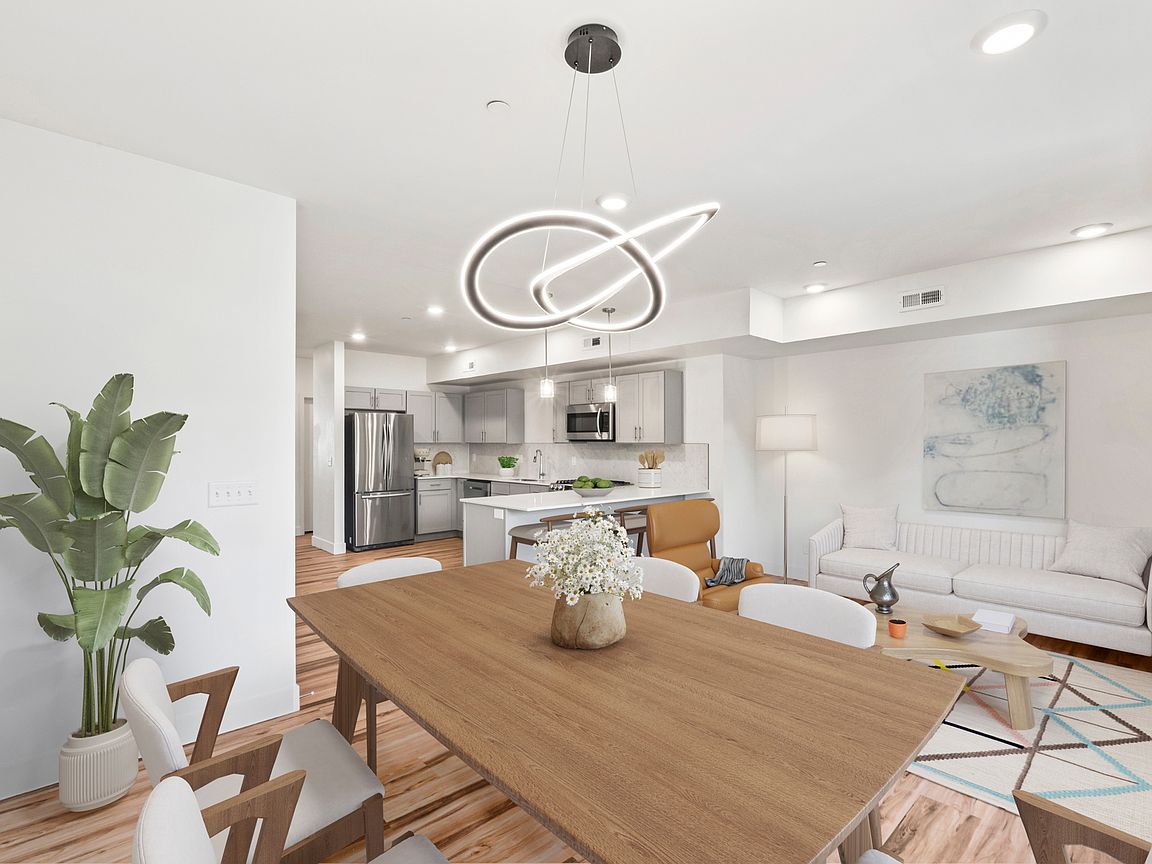
**PRICED TO SELL! Move in ready! Join us for the OPEN HOUSE Sunday 8/9 10am-1pm!** Enjoy stylish, low maintenance living close to the heart of downtown, just a few blocks from the SLCC campus! This sophisticated two story condo is full of light and open spaces, with tall ceilings that make it feel like you can really breathe! It has been lovingly maintained by a single owner since it was new in 2019; enjoy peace of mind with a new AC and water heater. Quartz counters elevate the feel of the spacious kitchen, with stainless steel appliances, and extra storage in the pantry. Expansive, double paned windows ensure your home is quiet, and the sunshine that streams in will have your houseplants LOVING life! Not to mention you're close to some of the BEST brunch spots - it's just a short walk to Sweet Lake Biscuits & Limeade, Penny Ann's, or The Honeysuckle Coffee Co. Or pop on over to Big Willie's in the evening to shoot some pool, or Piper Down to enjoy the live music! There are no compromises here - all the perks of city living, while having the spacious square footage and light filled rooms to be comfortable and entertain at home! HOA perks: High speed internet is included, AND pets are allowed, without weight restrictions! (Note: Floorplan is AI generated and measurements are not exact. Square footage on the listing of 1725 is from the builder's plans)
Getting Around
 Very Walkable
 Good Transit
 Very Bikeable
Schools
Construction
Condition
- Property condition: Blt./Standing
- Year built: 2019
Materials
- Roof: Membrane
- Construction materials: Stucco,Other
Type & Style
- Home type: Condo
- Property subType: Condominium
Interior
Appliances
- Appliances included: Dryer,Microwave,Refrigerator,Washer,Disposal,Gas Range,Free-Standing Range
- Laundry features: Electric Dryer Hookup
Basement
- Basement: None
Bedrooms & Bathrooms
- Bedrooms: 3
- Bathrooms: 3
- Full bathrooms: 1
- 3/4 bathrooms: 1
- 1/2 bathrooms: 1
- Partial bathrooms: 1
- Main level bedrooms: 1
Features
- Walk-In Closet(s)
- Window features: None,Double Pane Windows
- Flooring: Carpet
- Finished area above ground: 1,725
Heating & Cooling
- Heating features: Forced Air,Central
- Cooling features: Central Air
Interior Area
- Total structure area: 1,725
- Total interior livable area: 1,725 sqft
Master Bedroom
- Level: Second
Property
Details
- Parcel number: 1513287055
- Zoning: 2000
- Zoning description: Single-Family
Features
- Stories: 2
- Entry location: Top Level
- Exterior features: Balcony
Lot
- Lot size: 435.60 sqft
- Lot size dimensions: 0.0 x 0.0 x 0.0
Parking
- Total spaces: 1
- Parking features: Covered
- Covered spaces: 1
- Carport: Yes
- Carport spaces: 1