



5 Tartan Road, Mill Valley, CA, 94941
About This Home
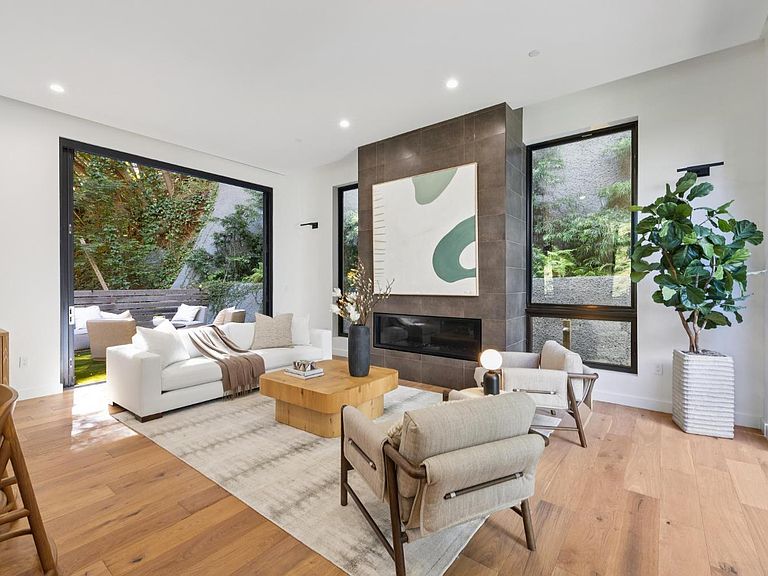
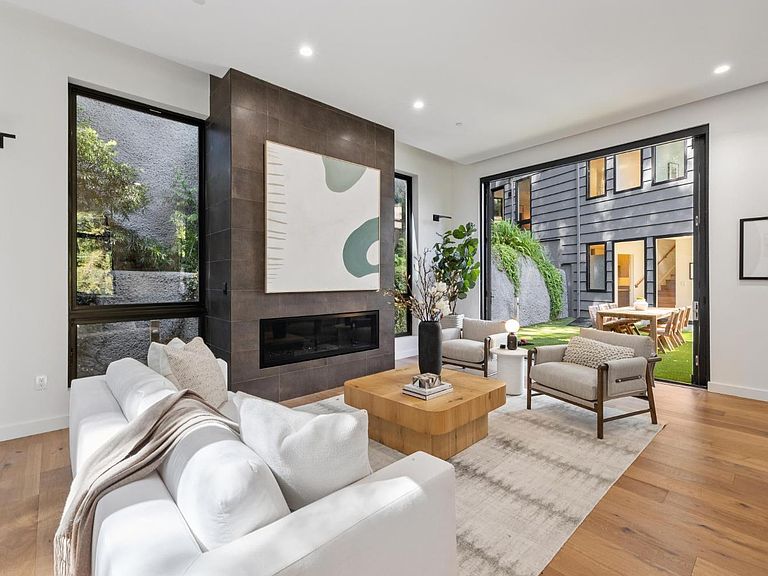
Built in 2022, 5 Tartan Rd is a stunning modern retreat in one of Mill Valley's most coveted neighborhoods. Just around the corner from Scott Highland Park, with immediate access to some of Mill Valley's best trails, the Mill Valley Golf Course, and walking path to town, the location offers the best of both nature and convenience. Thoughtfully designed with a phenomenal open floor plan and exceptional scale, this home blends sophistication with warmth at every turn. Cedar siding and a cool gray facade create a striking exterior, while oversized windows and expansive walls of glass fill the interior with beautiful natural light and frame serene views. The home exudes a sense of calm and a deep connection to nature in the most enchanting way. The open-concept kitchen is magazine-worthy, featuring high-end appliances, imported Italian cabinetry, tasteful walnut accents, abundant storage, and walk-in pantry. A curated wine display and designer details throughout add to the home's elevated feel. Two folding walls of glass create seamless access to outdoor spaces ideal for play, entertaining, and al fresco dining. The luxurious primary suite includes a spa like bathroom, private balcony & gorgeous walk in closet. Additional amenities such as multi-zone AC and an attached two-car garage complete this modern masterpiece by Richardson Pribuss AIA.
Getting Around
 Car-Dependent
 Very Limited Transit
 Somewhat Bikeable
Schools
Construction
Condition
- Year built: 2022
Type & Style
- Home type: SingleFamily
- Property subType: Single Family Residence
Interior
Appliances
- Appliances included: Dryer,Washer
Basement
- Basement: None
Bathroom
- Level: Main
Bedroom
- Level: Main
Bedrooms & Bathrooms
- Bedrooms: 4
- Bathrooms: 4
- Full bathrooms: 3
- 1/2 bathrooms: 1
Dining Room
- Level: Main
Family Room
- Level: Main
Features
- Flooring: Wood
- Number of fireplaces: 1
- Fireplace features: Gas Starter
- Fireplace: Yes
Heating & Cooling
- Heating features: Central
- Cooling features: Central Air
Interior Area
- Total structure area: 3,425
- Total interior livable area: 3,425 sqft
Kitchen
- Level: Main
Living Room
- Level: Main
Property
Details
- Parcel number: 02915145
- Special condition: Standard
Features
- Levels: Multi/Split
- Stories: 2
Lot
- Lot size: 0.35 Acres
- Features: Dead End
Parking
- Total spaces: 4
- Parking features: Attached,Inside Entrance,Side By Side
- Has garage: Yes
- Attached garage spaces: 2
- Covered spaces: 2