



16728 Enclave CIR, Naples, FL, 34110
About This Home
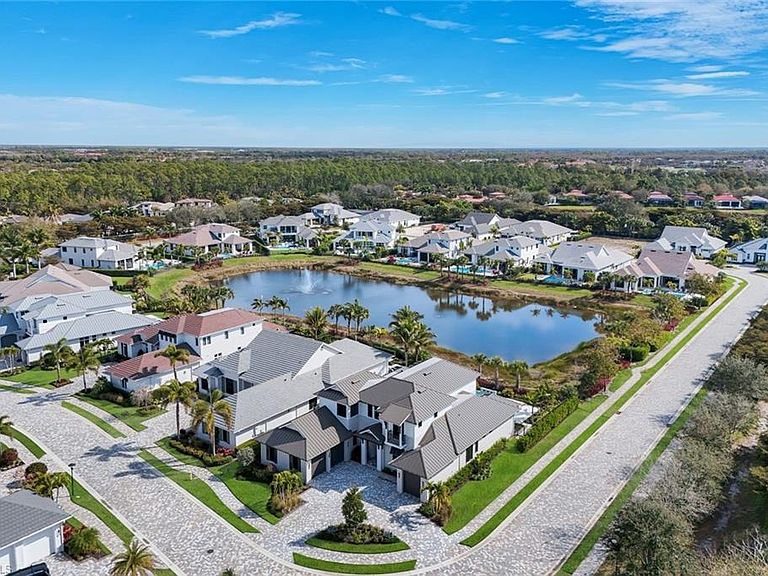
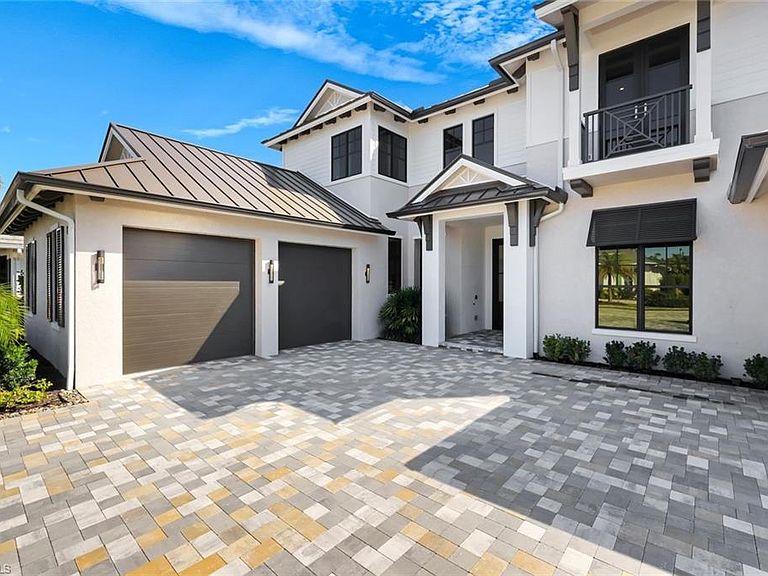
Discover a serene lakefront sanctuary in one of Naples’ most picturesque gated communities. Winding brick streets and lush, thoughtfully designed landscaping lead you to this stunning corner-lot home, where indoor and outdoor living blend effortlessly. The expansive lanai invites relaxation and entertaining with a sparkling pool, spa, and fully equipped outdoor kitchen, all set against tranquil lake views. A fenced yard and open green space offer a safe haven for children and pets to explore. Inside, the gourmet kitchen boasts GE Monogram appliances, while a striking wood-beam ceiling and cozy fireplace create warmth and charm. Perfectly positioned near Seed To Table, Gulf beaches, Mercato, and SW FL International Airport, this home combines convenience with the leisurely elegance of The Promenade lifestyle. This lakefront retreat is a true embodiment of comfort, sophistication, and effortless Florida living.
Getting Around
 Car-Dependent
 Very Limited Transit
 Somewhat Bikeable
Schools
Construction
Condition
- New construction: Yes
- Year built: 2025
Materials
- Foundation: Concrete Block
- Roof: Metal
- Construction materials: Block,Stucco
Type & Style
- Home type: SingleFamily
- Property subType: Single Family Residence
Interior
Appliances
- Appliances included: Dishwasher,Disposal,Dryer,Microwave,Range,Refrigerator/Freezer,Washer
- Laundry features: Inside
Bedrooms & Bathrooms
- Bedrooms: 4
- Bathrooms: 6
- Full bathrooms: 4
- 1/2 bathrooms: 2
Dining Room
- Features: Breakfast Bar, Eat-in Kitchen, Other
Features
- Built-In Cabinets,Closet Cabinets,Custom Mirrors,Foyer,Pantry,Smoke Detectors,Walk-In Closet(s),Den - Study,Great Room,Guest Bath,Guest Room,Laundry in Residence,Open Porch/Lanai
- Door features: Impact Resistant Doors
- Window features: Impact Resistant Windows
- Flooring: Tile
Heating & Cooling
- Heating features: Central
- Cooling features: Ceiling Fan(s),Central Air
Interior Area
- Total structure area: 6,447
- Total interior livable area: 4,869 sqft
Property
Details
- Parcel number: 31158000303
Features
- Levels: Two
- Stories: 2
- Private pool: Yes
- Pool features: In Ground
- Patio & porch: Open Porch/Lanai
- Exterior features: Outdoor Grill,Courtyard,Outdoor Kitchen
- Has spa: Yes
- Spa features: In Ground
- Has view: Yes
- View description: Lake
- Has water view: Yes
- Water view: Lake
- On waterfront: Yes
- Waterfront features: Lake
- Frontage type: Lakefront
Lot
- Lot size: 0.31 Acres
- Features: Regular
Parking
- Total spaces: 3
- Parking features: Attached
- Has garage: Yes
- Attached garage spaces: 3
- Covered spaces: 3