


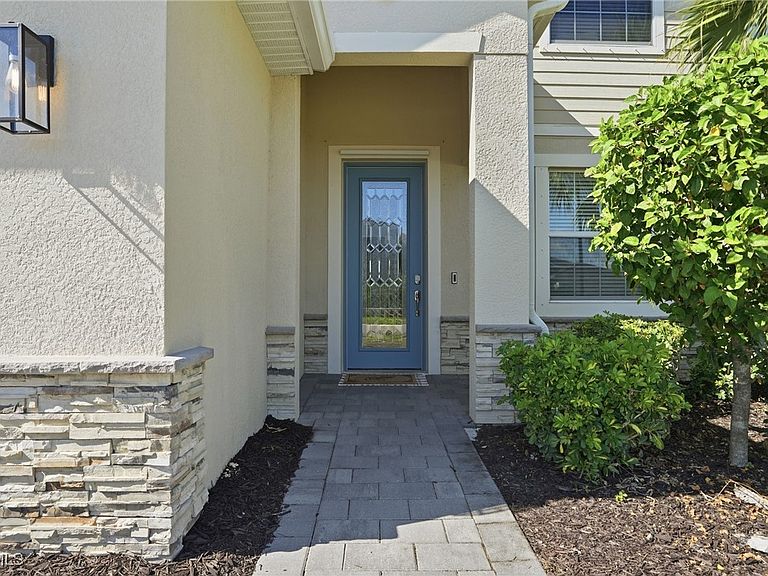


2169 Clementine St, Naples, FL, 34120
About This Home
Just Re-Listed! Back on Market! 5 BEDROOMS + DEN • PRIVATE WATER VIEW • UPGRADED AMALFI! This 2,529 sq. ft. home in Orange Blossom Ranch offers 5 true bedrooms, a separate den/home office, 3 full bathrooms, a first-floor bedroom, and a 2-car garage. The upstairs flex space was fully enclosed to create a true 5th bedroom, and the entire second floor features upgraded LVP flooring with soundproofing underneath. The open kitchen and living area flow out to a screened lanai, spacious backyard, peaceful water view, and no homes directly behind you, giving you added privacy and plenty of room to enjoy the Florida lifestyle. Located in one of Naples’ most amenity-packed communities, residents enjoy two resort-style pools, fitness center, pickleball, tennis, basketball, playgrounds, splash areas, fishing pier, clubhouse, and more! If you’ve been looking for a 5-bedroom home in Naples with a den, first-floor bedroom, upgraded flooring, private backyard, and water view, this one deserves a closer look. Schedule your private showing today!
Getting Around
 Car-Dependent
 Very Limited Transit
 Somewhat Bikeable
Schools
Construction
Condition
- Property condition: Resale
- Year built: 2021
Materials
- Roof: Tile
- Construction materials: Block,Concrete,Stucco
Type & Style
- Home type: SingleFamily
- Architectural style: Two Story
- Property subType: Single Family Residence
Interior
Appliances
- Appliances included: Dryer,Dishwasher,Freezer,Microwave,Range,Refrigerator,Washer
- Laundry features: Washer Hookup,Dryer Hookup
Bedrooms & Bathrooms
- Bedrooms: 5
- Bathrooms: 3
- Full bathrooms: 3
Features
- Bedroom on Main Level,Bathtub,Separate/Formal Dining Room,Living/Dining Room,Other,Separate Shower,High Speed Internet,Den,Screened Porch
- Window features: Other
- Flooring: Tile,Vinyl
Heating & Cooling
- Heating features: Central,Electric
- Cooling features: Central Air,Electric
Interior Area
- Total structure area: 3,105
- Total interior livable area: 2,529 sqft
Property
Details
- Parcel number: 69039010769
- Lease amount: 0
Features
- Levels: Two
- Stories: 2
- Pool features: Community
- Patio & porch: Lanai,Porch,Screened
- Exterior features: Room For Pool,Shutters Manual
- Has view: Yes
- View description: Lake
- Has water view: Yes
- Water view: Lake
- On waterfront: Yes
- Waterfront features: Lake
Lot
- Lot size: 7,405 sqft
- Features: Rectangular Lot
- Lot size dimensions: 52 x 142 x 52 x 142
Parking
- Total spaces: 2
- Parking features: Attached,Driveway,Garage,Paved,Garage Door Opener
- Has garage: Yes
- Attached garage spaces: 2
- Covered spaces: 2
- Has uncovered spaces: Yes