


17411 Sea Blossom Way, Boca Raton, FL, 33496
5beds
7baths
4,484sqft
$2,275,000
$507price/sqft
$16,749/moest. monthly cost
$669,960/yrincome needed
About This Home
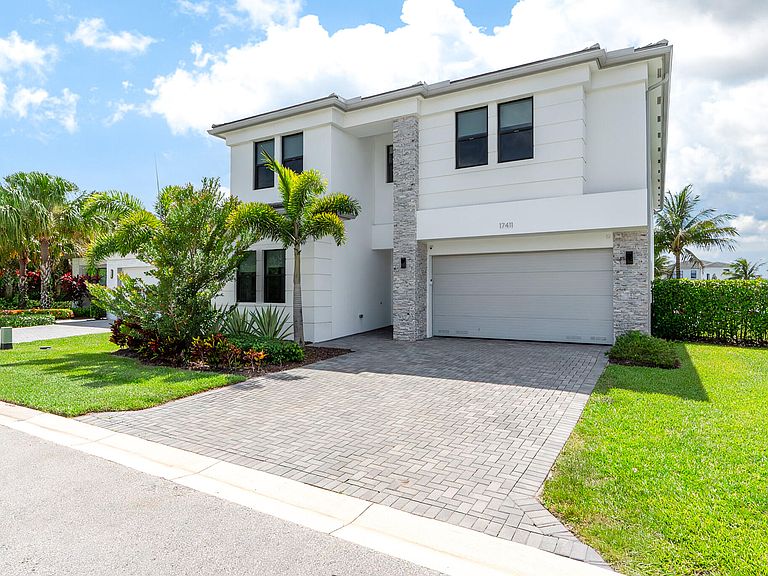
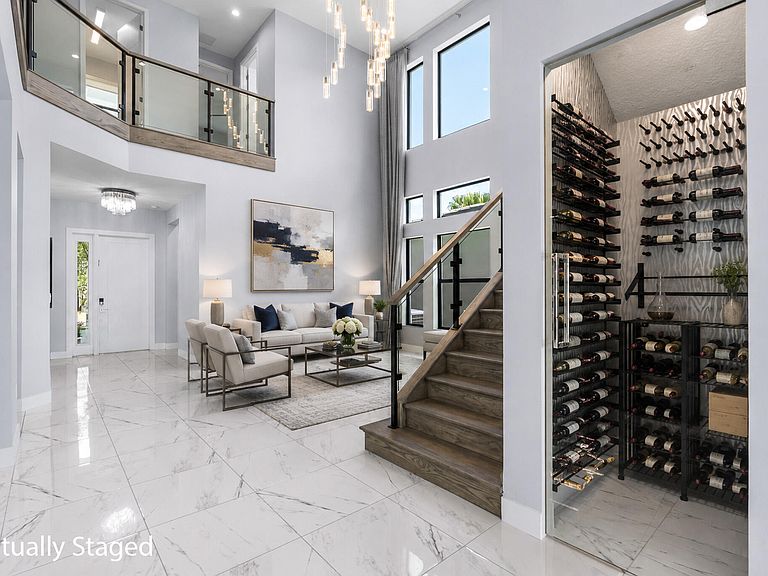
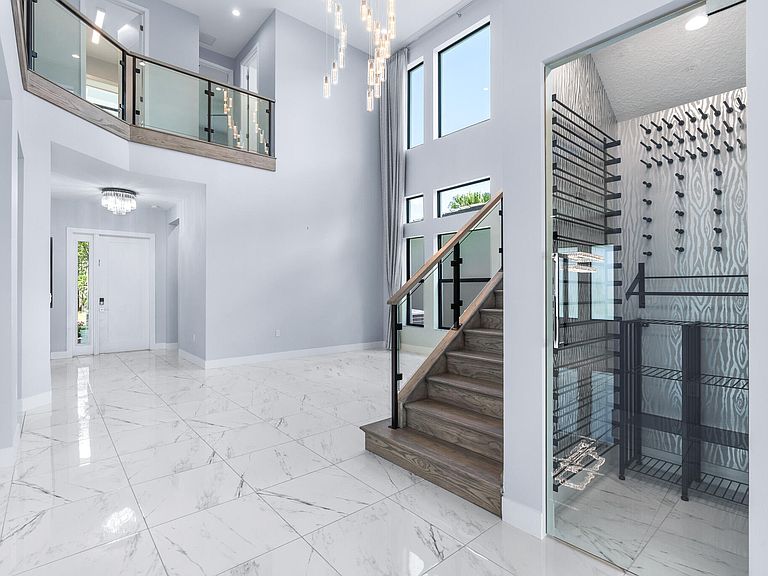
Incredible 5 bedroom, 7 bathroom Estate home located on a prime quiet lake lot in the prestigious community of Lotus. This home has many high end upgrades such as large porcelain floors, glass enclosed 2 story staircase, separate wine room, quartz kitchen countertops, gas kitchen range, upgraded lighting fixtures, custom built in primary bedroom closets, LED high hats throughout, electric vehicle charging station, impact windows and doors, full home generator, 2 primary suite full bathrooms, upstairs loft, separate dining room, and so much more. Enjoy the Western sunset views and relax by your resort style pool. This home is special and will sell quickly!
Getting Around
0
 Car-Dependent
0
 No Nearby Transit
25
 Somewhat Bikeable
Schools
8/10
8/10
6/10
Construction
Condition
- Property condition: Resale
- Year built: 2020
Materials
- Roof: Tile
- Construction materials: Block,Stucco
Other
- Builder model: Polynesian
- Builder name: GL Homes
Type & Style
- Home type: SingleFamily
- Architectural style: Contemporary
- Property subType: Single Family Residence
Interior
Appliances
- Appliances included: Cooktop,Dryer,Dishwasher,Gas Cooktop,Disposal,Gas Water Heater,Microwave,Oven,Refrigerator,Water Heater,Washer
- Laundry features: Inside
Bedrooms & Bathrooms
- Bedrooms: 5
- Bathrooms: 7
- Full bathrooms: 7
- Main level bathrooms: 2
- Main level bedrooms: 1
Family Room
- Level: Main
- Area: 378
- Dimensions: 21 X 18
Features
- Breakfast Bar,Built-in Features,Breakfast Area,Bathtub,Closet Cabinetry,Dining Area,Separate/Formal Dining Room,Dual Sinks,Entrance Foyer,High Ceilings,Kitchen Island,Multiple En Suite Bathrooms,Split Bedrooms,Soaking Tub,Separate Shower,Upper Level Primary,Walk-In Closet(s)
- Flooring: Tile
Heating & Cooling
- Heating features: Central,Electric
- Cooling features: Central Air,Ceiling Fan(s),Electric
Interior Area
- Total structure area: 5,662
- Total interior livable area: 4,484 sqft
Kitchen
- Level: Main
- Area: 252
- Dimensions: 18 X 14
Living Room
- Level: Main
- Area: 252
- Dimensions: 18 X 14
Master Bedroom
- Level: Second
- Area: 300
- Dimensions: 15 X 20
Property
Accessibility
- Accessibility features: None
Details
- Parcel number: 00424632060002360
- Zoning: AGR-PUD
- Special condition: Standard,Listed As-Is
- Other equipment: Generator
Features
- Levels: Two
- Stories: 2
- Private pool: Yes
- Pool features: In Ground,Pool Equipment,Private,Association
- Patio & porch: Covered,Patio
- Exterior features: Outdoor Living Area
- Fencing: Fenced
- Has view: Yes
- View description: Lake,Pool,Water
- Has water view: Yes
- Water view: Lake,Water
- On waterfront: Yes
- Waterfront features: Lake Front
Lot
- Lot size: 6,416 sqft
- Features: Sprinklers Automatic,< 1/4 Acre
Parking
- Total spaces: 2
- Parking features: Attached,Driveway,Electric Vehicle Charging Station(s),Garage
- Has garage: Yes
- Attached garage spaces: 2
- Covered spaces: 2
- Has uncovered spaces: Yes