



732 Hookline Circle, Loxahatchee, FL, 33470
About This Home
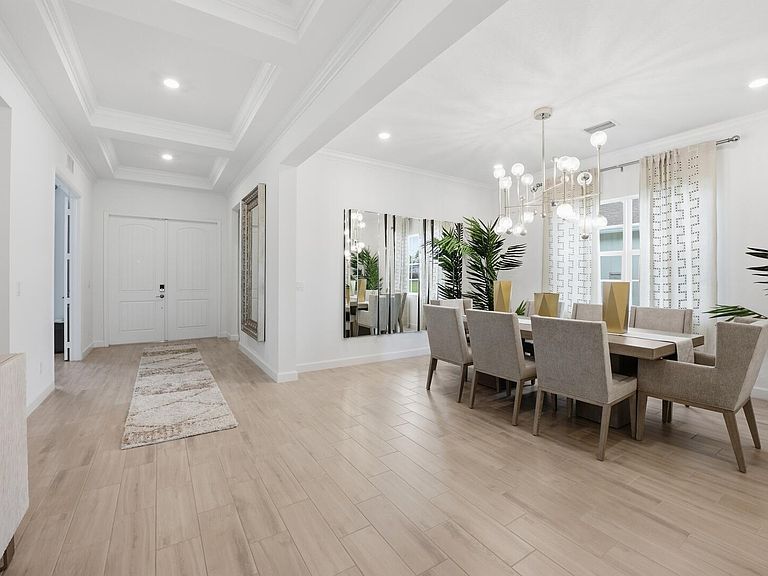
This exceptional 4-bedroom + study, 3.5-bath residence makes an immediate statement with a grand double-door entry opening to an impressive foyer crowned by a triple tray ceiling. Designed for both refined living and effortless entertaining, the expansive great room seamlessly transitions to the outdoor living space through oversized sliders, while the formal dining room offers an elegant setting for gatherings. Every detail reflects quality and craftsmanship, featuring smooth-finish walls, extensive crown molding, wide-plank wood-look tile flooring, and full impact glass throughout. The chef's kitchen is a true centerpiece—appointed with quartz countertops, a designer backsplash, premium stainless steel appliances, a 5-burner gas range with vented hood, an oversized island with seating, and a sunlit breakfast area. The primary suite is a private retreat, highlighted by a tray ceiling, dual custom walk-in closets, and a spa-inspired bath complete with a freestanding soaking tub and a glass-enclosed walk-in shower. Outdoors, a covered lanai overlooks a spacious backyard—offering the perfect canvas for a future pool or a private setting for relaxation and entertaining. Ideally positioned within close proximity to top-rated schools, this home is set in a premier, amenity-rich community featuring resort-style clubhouses, multiple pools, fitness centers, pickleball and tennis courts, scenic walking trails, a private boat ramp, fishing piers, dog parks, a skate park, and even a working farm providing fresh organic produce exclusively for residents.
Getting Around
 Car-Dependent
 Very Limited Transit
 Somewhat Bikeable
Schools
Construction
Condition
- Property condition: Resale
- Year built: 2023
Materials
- Roof: Barrel
- Construction materials: Block
Type & Style
- Home type: SingleFamily
- Property subType: Single Family Residence
Interior
Appliances
- Appliances included: Cooktop,Dryer,Dishwasher,Gas Range,Gas Water Heater,Microwave,Oven,Refrigerator,Water Heater,Washer
- Laundry features: Inside
Bedroom2
- Level: Main
- Area: 170.24
- Dimensions: 13.3 X 12.8
Bedroom3
- Level: Main
- Area: 141
- Dimensions: 14.1 X 10
Bedroom4
- Level: Main
- Area: 155.4
- Dimensions: 14 X 11.1
Bedrooms & Bathrooms
- Bedrooms: 4
- Bathrooms: 4
- Full bathrooms: 3
- 1/2 bathrooms: 1
- Main level bathrooms: 4
- Main level bedrooms: 4
Den
- Level: Main
- Area: 144.43
- Dimensions: 11.11 X 13
Dining Room
- Level: Main
- Area: 189.39
- Dimensions: 10.7 X 17.7
Family Room
- Level: Main
- Area: 419.44
- Dimensions: 21.4 X 19.6
Features
- Breakfast Bar,Bathtub,Dual Sinks,Entrance Foyer,Kitchen Island,Main Level Primary,Pantry,Split Bedrooms,Soaking Tub,Separate Shower,Walk-In Closet(s)
- Window features: Sliding
- Flooring: Tile
Heating & Cooling
- Heating features: Central
- Cooling features: Central Air
Interior Area
- Total structure area: 4,715
- Total interior livable area: 3,445 sqft
Kitchen
- Level: Main
- Area: 236.67
- Dimensions: 14.7 X 16.1
Living Room
- Level: Main
- Area: 186.34
- Dimensions: 12.1 X 15.4
Master Bedroom
- Level: Main
- Area: 308
- Dimensions: 20 X 15.4
Property
Accessibility
- Accessibility features: None
Details
- Parcel number: 00404333020000870
- Zoning: PUD
- Special condition: Standard,Listed As-Is
Features
- Levels: One
- Stories: 1
- Patio & porch: Covered,Patio
- Exterior features: Outdoor Living Area
- Has view: Yes
- View description: Garden,Pool
Lot
- Lot size: 0.28 Acres
- Features: 1/4 to 1/2 Acre Lot
Parking
- Total spaces: 6
- Parking features: Attached,Driveway,Garage
- Has garage: Yes
- Attached garage spaces: 3
- Covered spaces: 3
- Has uncovered spaces: Yes
Climate Risk is Financial Risk
Every home has a financial story beyond the listing price. Below, you’ll see the climate risks that could affect this property — and in Bills & Affordability, how those risks may influence repairs, insurance, utilities, and long-term value.
Biggest Threats for This Home
- Heat Wave

- Wildfire

- Tsunami

How This Home’s Risks Compare
FEMA Declared Disasters in Palm Beach County and Florida
Understanding the Costs
Financial advisors generally recommend spending no more than 30% of your gross household income on housing costs. In practice, many households stretch to 35% or beyond — especially in high-cost markets.
Estimated Costs Today
| Monthly | Annual | |
|---|---|---|
| Mortgage | $5,308 | $63,696 |
| Home Insurance * | $621 | $7,452 |
| Property Taxes | $1,142 | $13,704 |
| Electricity | $346 | $4,160 |
| Total | $7,417 | $89,004 |
Income You'd Need if You Spent...
Florida FAIR Plan Programs


How Costs Could Change Over Time
Climate risk is quickly impacting all of the major home ownership costs. Adjust the growth rates and percentage of income spent on housing below to see how your housing costs could change over the next 10 years — and what income you'd need to keep up.
Comparing Against the Market
Price Per Sq Ft
vs Other Active Listings
Avg $/sqft
vs Homes Sold Last Month
Median $/sqft
Current Market Trends
Median Price Per Square Foot
The median price per square foot of homes sold in this area each month. Compare this to this listing's price per square foot to gauge whether the home is priced in line with recent sales.
Historicals for This Listing
Zestimate History ($/sqft)
Price History
| Date | Event | Price |
|---|---|---|
| 2026-03-18 | Listed for sale | $1,075,000 |
| 2024-07-03 | Sold | $884,900 |
| 2024-04-16 | Pending sale | $1,031,975 |
| 2024-03-30 | Sold | $884,900 |
| 2024-03-15 | Price change | $999,975 |
| 2024-02-21 | Listed for sale | $1,031,975 |
 View on Zillow