


686 Hookline Circle, Loxahatchee, FL, 33470
About This Home
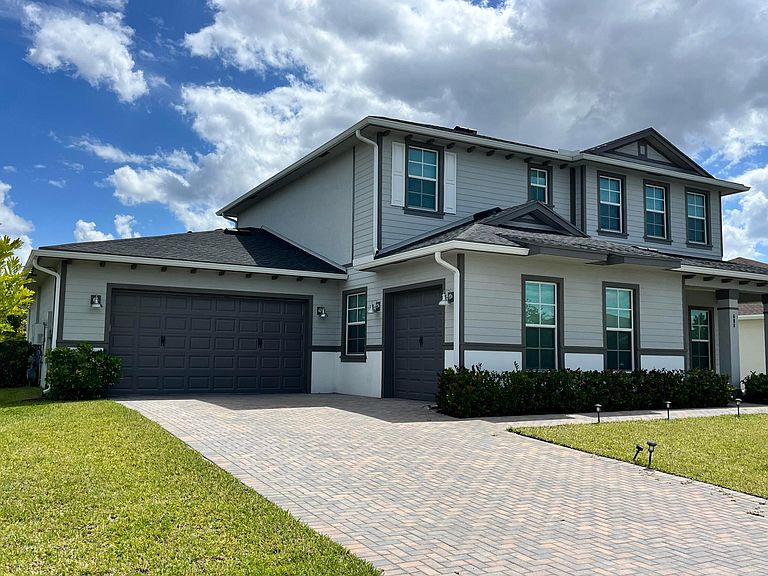
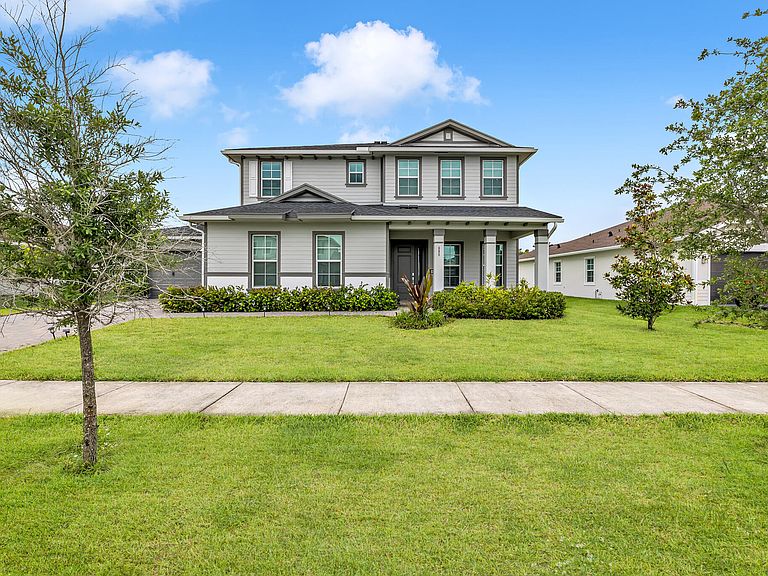
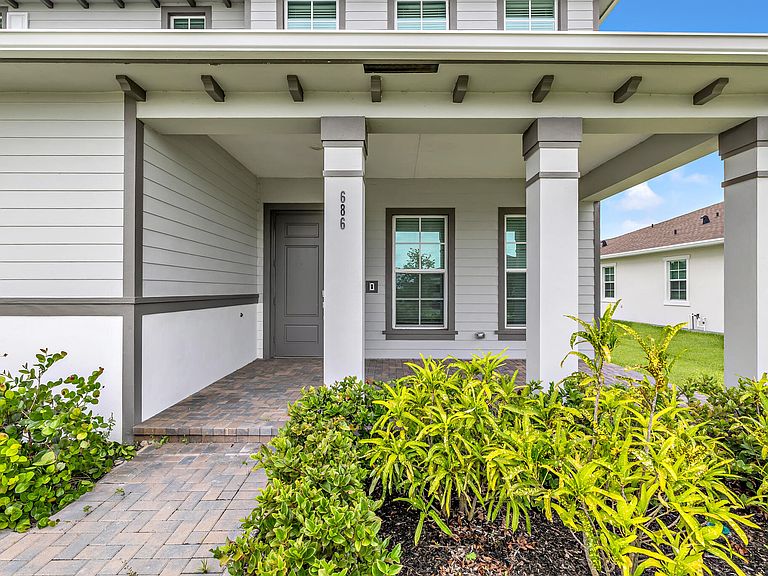
Welcome home to prestigious award winning Arden community, only 2 years old where modern luxury meets everyone's needs. Features an open floor plan with high ceilings, the Primary Bedroom on the first floor with 2 walk in closets, huge master bathroom, The main level also has the kitchen, with center island counter, breakfast area, dining room and even an office for the work at home job; a perfect set up. The upstairs is perfect for children with each its own bathroom, and 2 bedrooms with Jack and Jill bathroom. The loft/family room/game room is in the perfect place. Location is private with very large back yard with walking distance to beautiful, active clubhouse with gigantic pool area. After viewing this home you need to check out all the pools, clubhouse, gardens, etc. This home has its own private entrance to Hookline Circle neighborhood; which includes the "Waterford Collection" of Homes. Easy to show! BEST PRICED HART MODEL IN THE COMMUNITY!
Getting Around
 Car-Dependent
 Very Limited Transit
 Somewhat Bikeable
Schools
Construction
Condition
- Property condition: Resale
- Year built: 2024
Materials
- Roof: Other
- Construction materials: Concrete,Stucco
Other
- Builder model: Hart
- Builder name: Lennar
Type & Style
- Home type: SingleFamily
- Architectural style: Cape Cod
- Property subType: Single Family Residence
Interior
Appliances
- Appliances included: Dryer,Dishwasher,Ice Maker,Refrigerator,Washer
- Laundry features: In Hall,Laundry Room
Bedrooms & Bathrooms
- Bedrooms: 5
- Bathrooms: 5
- Full bathrooms: 4
- 1/2 bathrooms: 1
- Main level bathrooms: 1
- Main level bedrooms: 1
Features
- Breakfast Bar,Eat-in Kitchen,High Ceilings,Main Level Primary,Other
- Window features: Storm Window(s)
- Flooring: Carpet,Tile
Heating & Cooling
- Heating features: Electric,Other
- Cooling features: Central Air,Electric,Reverse Cycle
Interior Area
- Total structure area: 4,862
- Total interior livable area: 3,662 sqft
Property
Accessibility
- Accessibility features: None
Details
- Parcel number: 00404333020000950
- Zoning: PUD
- Special condition: Probate Listing
Features
- Levels: Two
- Stories: 2
- Entry location: 1
- Pool features: Association
- Patio & porch: Covered,Patio
- Exterior features: Outdoor Living Area,Room For Pool
- Fencing: None
- Waterfront features: None
Lot
- Lot size: 0.29 Acres
- Features: Interior Lot,Oversized Lot,1/4 to 1/2 Acre Lot,Sprinklers Automatic
Parking
- Total spaces: 7
- Parking features: Attached,Driveway,Garage,Garage Door Opener,Paver Block
- Has garage: Yes
- Attached garage spaces: 3
- Covered spaces: 3
- Has uncovered spaces: Yes
- Uncovered spaces: 4