



21956 Canadensis Circle #201, Boca Raton, FL, 33428
About This Home
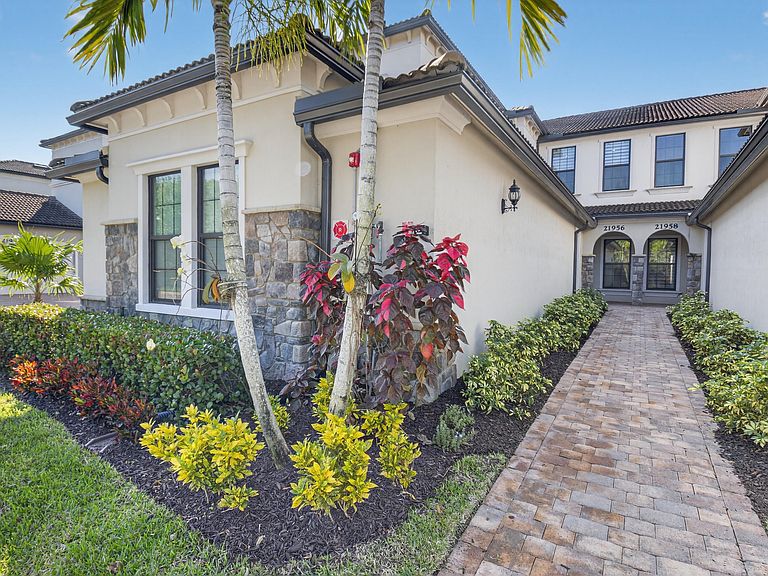
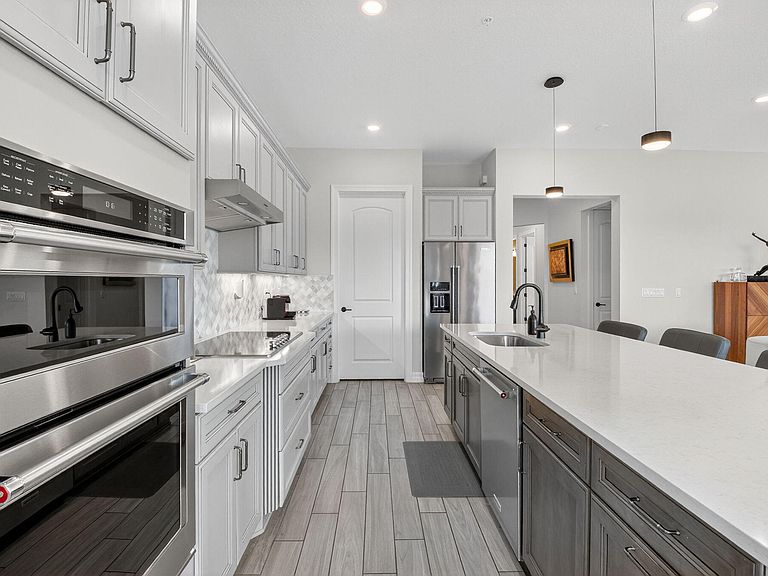
Exquisite 3-bedroom plus den/flex room, 2.5-bath condo in a premier 55+ community. With an amazing lake view and additional sliding glass doors & extended patio, it makes this model one of a kind. This home features a private elevator to the main level, where all rooms are conveniently located. Highlights include a walk-in pantry, extended screened balcony, full impact windows, sprinkler system, and monitored security. Interior upgrades include elegant tile flooring, designer lighting and upgraded kitchen appliance package. The gourmet kitchen offers granite countertops, an enormous island and ample storage. The primary suite provides a spa-like bath and a spacious walk-in closet. Note that roof and exterior paint is maintained by and the responsibility of the Association. Read more... This 2558 square foot unit was built as a premium package unit. Other 3 bedroom units in Boca Flores do not have these features: 1) An extended screened balcony that is much longer than standard. 2) Additional set of sliding glass doors in dining room for extra sunlight as well as convenient access to balcony. 3) Upgraded kitchen appliance package. Boca Flores is just 8 miles from beautiful Boca Raton Beach and oceanside parks as you pass through the heart of downtown Boca Raton. Here, you'll find nearly 100 restaurants and eateries featuring cuisine and gourmet eateries from around the world. Mizner Park is a stretch of shops and restaurants to enjoy. It is also where Mizner Amphitheater is located, with a capacity of 4,200 people to enjoy concerts and cultural performances. But if you're just serious about shopping, your home is just 5 miles from world famous Town Center Mall in Boca Raton. Other nearby amenities are Boca Lago Golf, Tennis One, Osprey Point public golf, South Winds golf, Rick Macci Tennis Center, Everet Tennis Center. In the mood for major sports? Head to Hard Rock Stadium, just 45 minutes away and catch live NFL action or University of Miami football games. Enjoy NHL Hockey? Catch Florida Panthers Hocky games at Amarant Bank Arena in Sunrise, just 35 minutes away. The NBA is not far away either. The Miami Heat play at Kaseya Center in Downtown Miami. About a one hour ride by car or you may choose the Brightline train for convenience. The MLB Miami Marlins also play near downtown Miami with a retractable roof on hot or rainy days.
Getting Around
 Car-Dependent
 Minimal Transit
 Somewhat Bikeable
Schools
Construction
Condition
- Property condition: Resale
- Year built: 2020
Materials
- Roof: Barrel
- Construction materials: Block
Type & Style
- Home type: Condo
- Property subType: Condominium
Interior
Appliances
- Appliances included: Dryer,Dishwasher,Electric Range,Electric Water Heater,Disposal,Microwave,Refrigerator,Water Heater,Washer
- Laundry features: Inside,Laundry Closet,Laundry Tub
Bedroom2
- Level: Main
- Area: 128.88
- Dimensions: 11.9 X 10.83
Bedroom2
- Level: Main
- Area: 128.88
- Dimensions: 11.9 X 10.83
Bedroom2
- Level: Main
- Area: 128.88
- Dimensions: 11.9 X 10.83
Bedroom2
- Level: Main
- Area: 128.88
- Dimensions: 11.9 X 10.83
Bedroom2
- Level: Main
- Area: 128.88
- Dimensions: 11.9 X 10.83
Bedroom3
- Area: 156.19
- Dimensions: 12.75 X 12.25
Bedroom3
- Area: 156.19
- Dimensions: 12.75 X 12.25
Bedroom3
- Area: 156.19
- Dimensions: 12.75 X 12.25
Bedroom3
- Area: 156.19
- Dimensions: 12.75 X 12.25
Bedroom3
- Area: 156.19
- Dimensions: 12.75 X 12.25
Bedrooms & Bathrooms
- Bedrooms: 3
- Bathrooms: 3
- Full bathrooms: 2
- 1/2 bathrooms: 1
- Main level bathrooms: 2
- Main level bedrooms: 3
Den
- Area: 148.35
- Dimensions: 12.9 X 11.5
Den
- Area: 148.35
- Dimensions: 12.9 X 11.5
Den
- Area: 148.35
- Dimensions: 12.9 X 11.5
Den
- Area: 148.35
- Dimensions: 12.9 X 11.5
Den
- Area: 148.35
- Dimensions: 12.9 X 11.5
Features
- Closet Cabinetry,Dual Sinks,Eat-in Kitchen,Kitchen Island,Living/Dining Room,Pantry,Split Bedrooms,Separate Shower,Walk-In Closet(s)
- Flooring: Carpet
Heating & Cooling
- Heating features: Central
- Cooling features: Central Air
Interior Area
- Total structure area: 3,315
- Total interior livable area: 2,558 sqft
Kitchen
- Level: Main
- Area: 0
- Dimensions: 0 X 0
Kitchen
- Level: Main
- Area: 0
- Dimensions: 0 X 0
Kitchen
- Level: Main
- Area: 0
- Dimensions: 0 X 0
Kitchen
- Level: Main
- Area: 0
- Dimensions: 0 X 0
Kitchen
- Level: Main
- Area: 0
- Dimensions: 0 X 0
Living Room
- Level: Main
- Area: 353.33
- Dimensions: 17.89 X 19.75
Living Room
- Level: Main
- Area: 353.33
- Dimensions: 17.89 X 19.75
Living Room
- Level: Main
- Area: 353.33
- Dimensions: 17.89 X 19.75
Living Room
- Level: Main
- Area: 353.33
- Dimensions: 17.89 X 19.75
Living Room
- Level: Main
- Area: 353.33
- Dimensions: 17.89 X 19.75
Master Bedroom
- Level: Main
- Area: 192.51
- Dimensions: 12.42 X 15.5
Master Bedroom
- Level: Main
- Area: 192.51
- Dimensions: 12.42 X 15.5
Master Bedroom
- Level: Main
- Area: 192.51
- Dimensions: 12.42 X 15.5
Master Bedroom
- Level: Main
- Area: 192.51
- Dimensions: 12.42 X 15.5
Master Bedroom
- Level: Main
- Area: 192.51
- Dimensions: 12.42 X 15.5
Property
Details
- Parcel number: 00424719400092010
- Zoning: RS
Features
- Levels: Multi/Split
- Pool features: Association
- Patio & porch: Covered,Patio,Screened,Balcony
- Exterior features: Balcony,Outdoor Living Area
- Has view: Yes
- View description: Garden,Lake
- Has water view: Yes
- Water view: Lake
- Waterfront features: Lake Front,None
Lot
- Features: Sprinklers Automatic
Parking
- Total spaces: 2
- Parking features: Attached,Garage,Garage Door Opener
- Has garage: Yes
- Attached garage spaces: 2
- Covered spaces: 2
Climate Risk is Financial Risk
Every home has a financial story beyond the listing price. Below, you’ll see the climate risks that could affect this property — and in Bills & Affordability, how those risks may influence repairs, insurance, utilities, and long-term value.
Biggest Threats for This Home
- Hurricane

- Lightning

- Heat Wave

- Inland Flooding

- Tsunami

How This Home’s Risks Compare
FEMA Declared Disasters in Palm Beach County and Florida
Understanding the Costs
Financial advisors generally recommend spending no more than 30% of your gross household income on housing costs. In practice, many households stretch to 35% or beyond — especially in high-cost markets.
Estimated Costs Today
| Monthly | Annual | |
|---|---|---|
| Mortgage | $3,968 | $47,616 |
| Home Insurance * | $721 | $8,652 |
| Property Taxes | $985 | $11,820 |
| Electricity | $257 | $3,089 |
| Total | $5,931 | $71,172 |
Income You'd Need if You Spent...
Florida FAIR Plan Programs



How Costs Could Change Over Time
Climate risk is quickly impacting all of the major home ownership costs. Adjust the growth rates and percentage of income spent on housing below to see how your housing costs could change over the next 10 years — and what income you'd need to keep up.
Comparing Against the Market
Price Per Sq Ft
vs Other Active Listings
Avg $/sqft
vs Homes Sold Last Month
Median $/sqft
Current Market Trends
Median Price Per Square Foot
The median price per square foot of homes sold in this area each month. Compare this to this listing's price per square foot to gauge whether the home is priced in line with recent sales.
Historicals for This Listing
Zestimate History ($/sqft)
Price History
| Date | Event | Price |
|---|---|---|
| 2026-01-19 | Price change | $799,900 |
| 2025-11-26 | Listed for sale | $849,000 |
 View on Zillow