


519 SE 4th Avenue, Delray Beach, FL, 33483
About This Home
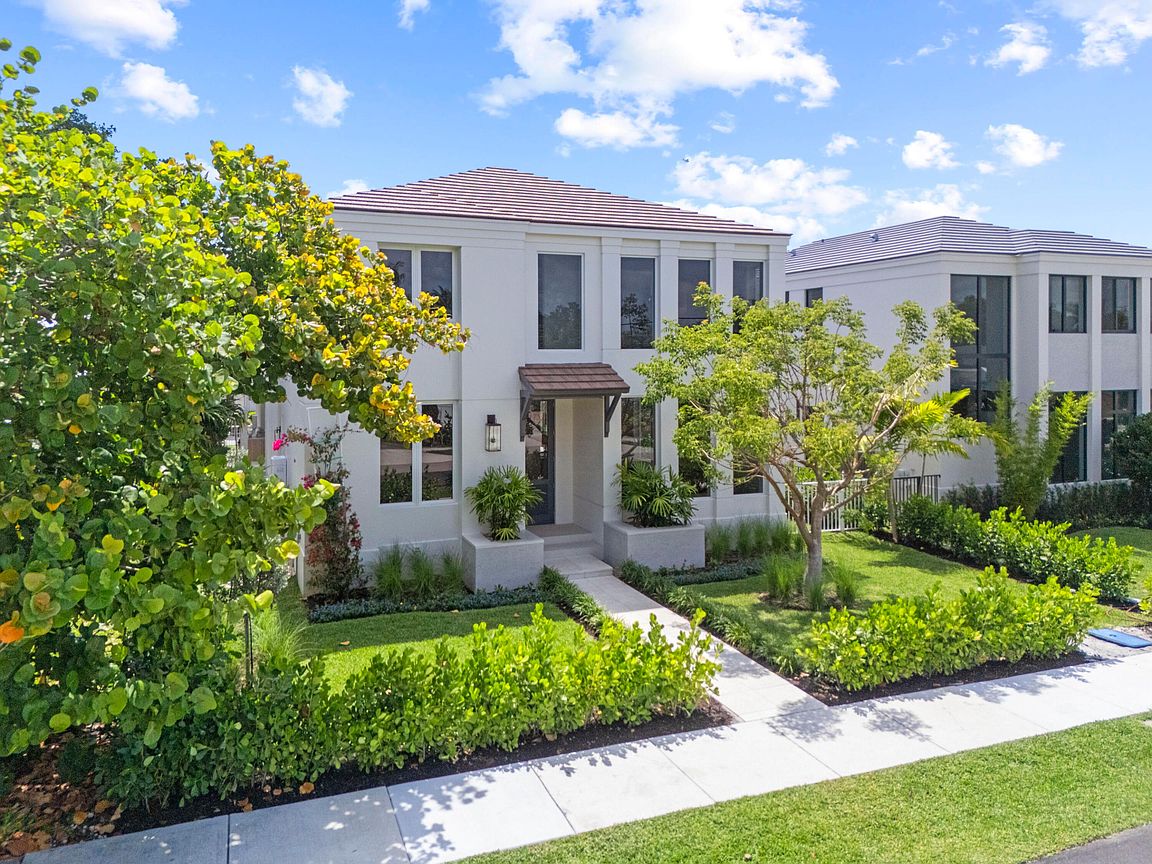
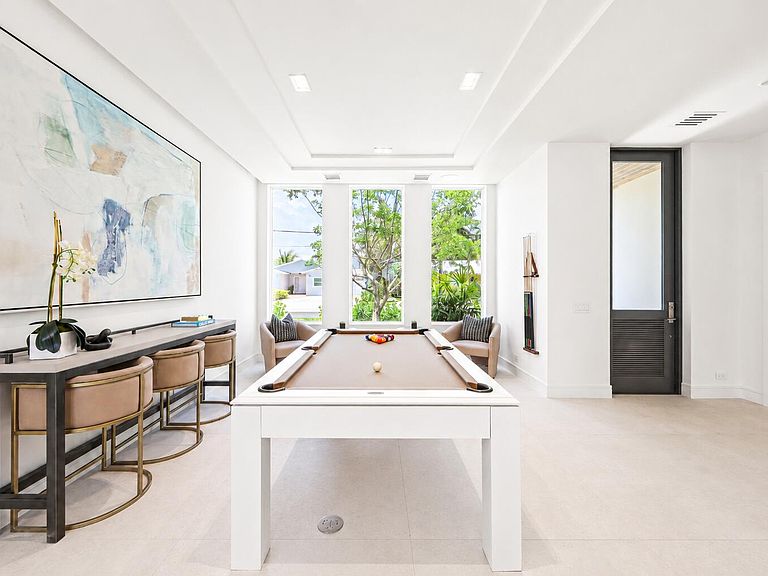
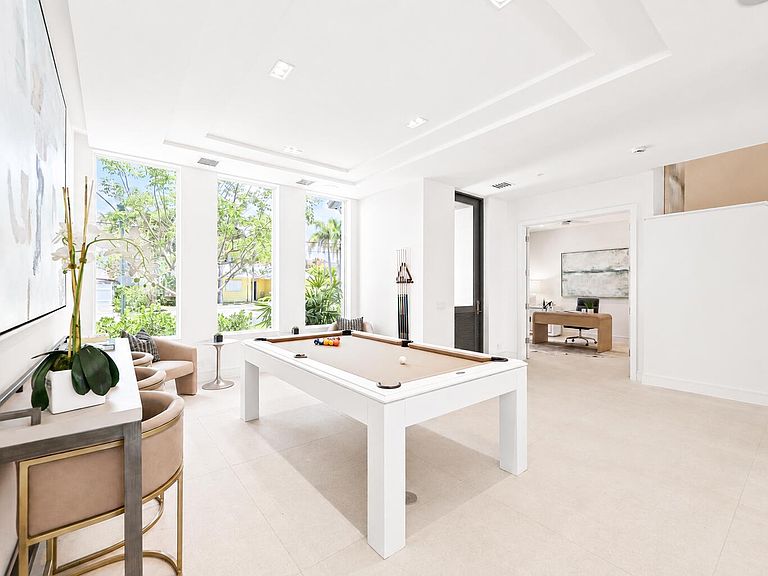
Just moments from Atlantic Avenue (WALK TO EVERYTHING!), this exceptional new construction residence by Gulfstream Builders blends modern luxury with effortless South Florida living. Thoughtfully designed with approximately 3,800 square feet under air, the home offers expansive entertaining spaces, refined finishes, and a seamless indoor-outdoor lifestyle in one of Delray Beach's most desirable locations. The chef's kitchen is outfitted with a premium Thermador appliance package, natural gas range, custom cabinetry, and an open-concept layout designed for both everyday living and entertaining. The home is further enhanced by built-out custom closets, integrated audio wiring throughout the main living areas, primary suite, primary bath, and outdoor spaces. Top of line everything! Just moments from Atlantic Avenue, this exceptional new construction residence blends modern luxury with effortless South Florida living. Thoughtfully designed with approximately 3,800 square feet under air, the home offers expansive entertaining spaces, refined finishes, and a seamless indoor-outdoor lifestyle in one of Delray Beach's most desirable locations. The chef's kitchen is outfitted with a premium Thermador appliance package, natural gas range, custom cabinetry, and an open-concept layout designed for both everyday living and entertaining. The home is further enhanced by built-out custom closets, integrated audio wiring throughout the main living areas, primary suite, primary bath, and outdoor spaces. The spacious primary suite offers a true retreat experience with a luxurious spa-inspired bath and custom wardrobe storage. Outdoors, enjoy a private pool, expansive entertaining areas, natural gas grill connection, and lush tropical surroundings. The oversized garage features ceiling heights designed to accommodate automotive lifts and additional vertical storage flexibility. Additional highlights include natural gas water heater, impact glass throughout, and a carefully curated blend of comfort, functionality, and elevated design. Ideally located just minutes from the restaurants, boutiques, nightlife, fitness studios, beaches, and vibrant lifestyle of downtown Delray Beach.
Getting Around
 Very Walkable
 Very Limited Transit
 Bikeable
Schools
Construction
Condition
- Property condition: New Construction
- New construction: Yes
- Year built: 2026
Materials
- Foundation: Block,Slab
- Roof: Tile
- Construction materials: Block
Other
- Builder model: Serenity
Type & Style
- Home type: SingleFamily
- Architectural style: Contemporary
- Property subType: Single Family Residence
Interior
Appliances
- Appliances included: Dryer,Dishwasher,ENERGY STAR Qualified Dishwasher,ENERGY STAR Qualified Dryer,ENERGY STAR Qualified Refrigerator,ENERGY STAR Qualified Washer,Freezer,Disposal,Gas Range,Gas Water Heater,Ice Maker,Oven,Range,Refrigerator,Water Heater,Wine Refrigerator,Washer
- Laundry features: Inside,Laundry Room,Upper Level
Bedrooms & Bathrooms
- Bedrooms: 4
- Bathrooms: 5
- Full bathrooms: 4
- 1/2 bathrooms: 1
- Main level bathrooms: 1
- Main level bedrooms: 1
Features
- Wet Bar,Built-in Features,Bathtub,Closet Cabinetry,Dual Sinks,Eat-in Kitchen,Family/Dining Room,Kitchen Island,Kitchen/Dining Combo,Living/Dining Room,Custom Mirrors,Pantry,Split Bedrooms,Storage,Soaking Tub,Separate Shower,Upper Level Primary,Bar
- Window features: Storm Window(s)
- Flooring: Tile,Wood
Heating & Cooling
- Heating features: Central,Individual
- Cooling features: Central Air
Interior Area
- Total structure area: 4,818
- Total interior livable area: 3,623 sqft
Property
Accessibility
- Accessibility features: None
Details
- Parcel number: 12434621010030070
- Zoning: R-1-A (city)
- Special condition: Standard
- Other equipment: Irrigation Equipment
Features
- Levels: Two
- Stories: 2
- Private pool: Yes
- Pool features: Gunite,In Ground
- Patio & porch: Covered,Deck,Patio
- Exterior features: Built-in Barbecue,Barbecue,Covered Courtyard,Courtyard,Outdoor Kitchen,Outdoor Living Area,Outdoor Shower
- Fencing: Full
- Has view: Yes
- View description: Pool
Lot
- Lot size: 6,682 sqft
- Features: Interior Lot,Sprinklers Automatic,< 1/4 Acre
Parking
- Total spaces: 5
- Parking features: Attached,Covered,Garage,Garage Door Opener
- Has garage: Yes
- Attached garage spaces: 4
- Covered spaces: 4
- Uncovered spaces: 1