



2218 Cara Cara WAY, Naples, FL, 34120
About This Home
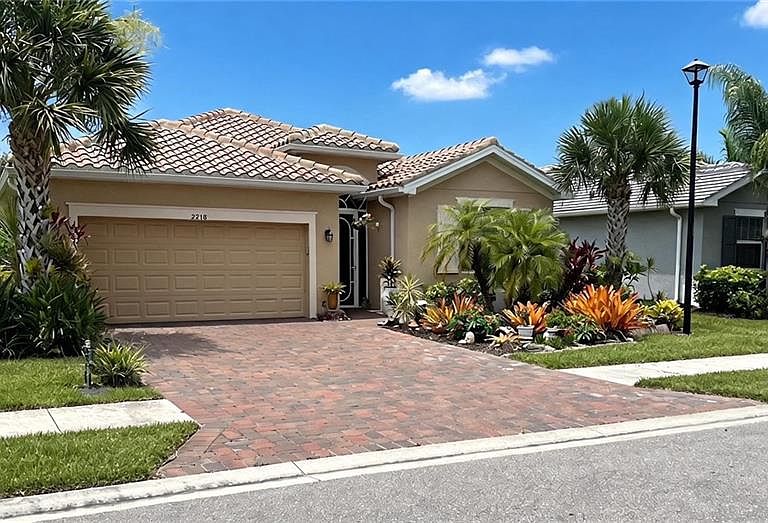
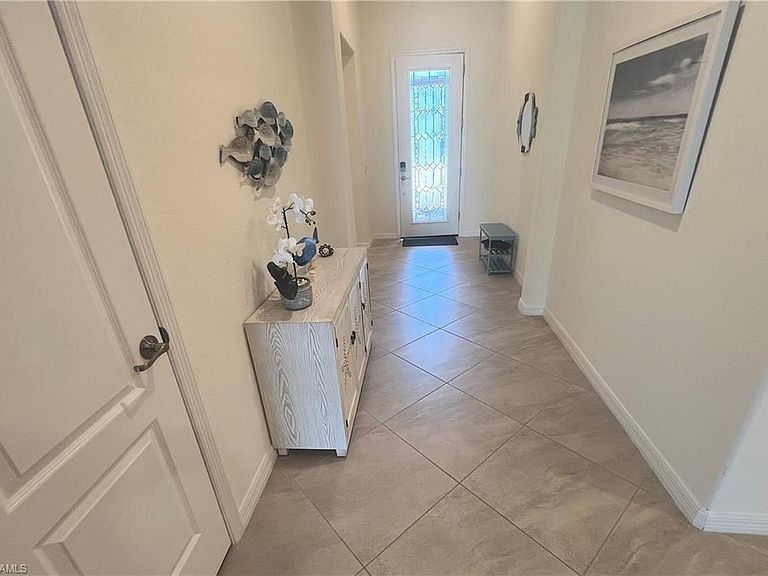
Impressive move-in ready 4 bedroom, 3 bath Trevi Model built in 2020 with a large extended paved lanai, expansive lake views and built-in outdoor kitchen perfect for outdoor entertaining or quiet peaceful enjoyment on a quiet street in gated Orange Blossom Ranch. Numerous upgrades throughout this modern and sophisticated 2,032 sq ft home with an open floor plan design in the living, dining and kitchen areas, stainless kitchen appliances with breakfast bar,, granite kitchen counters, walk-in kitchen pantry, crown molding, large neutral tile in the living areas, large double sink master bath with a large walk-in shower, California closets, guest bath recently had a major upgrade, epoxy coated garage floor, WAP (Wireless Accent Point) for increased wifi connectivity and more !! Orange Blossom Ranch offers its residents and your guests 2 resort-style pools, fitness center, tennis, basketball, volleyball courts, multiple playgrounds, fishing pier, and a clubhouse with full catering kitchen and bar. Schedule your showing today to visit your next home in this very social community !!
Getting Around
 Car-Dependent
 Very Limited Transit
 Somewhat Bikeable
Schools
Construction
Condition
- Year built: 2020
Materials
- Foundation: Concrete Block
- Roof: Tile
- Construction materials: Block,Stucco
Type & Style
- Home type: SingleFamily
- Architectural style: Ranch,Contemporary
- Property subType: Single Family Residence
Interior
Appliances
- Appliances included: Electric Cooktop,Dishwasher,Disposal,Dryer,Grill - Gas,Microwave,Range,Refrigerator/Freezer,Refrigerator/Icemaker,Self Cleaning Oven,Washer
- Laundry features: Inside
Bedrooms & Bathrooms
- Bedrooms: 4
- Bathrooms: 3
- Full bathrooms: 3
Features
- Built-In Cabinets,Closet Cabinets,Foyer,Pantry,Smoke Detectors,Walk-In Closet(s),Window Coverings,Great Room,Guest Room,Home Office,Laundry in Residence,Screened Lanai/Porch
- Window features: Window Coverings,Shutters - Manual
- Flooring: Carpet,Tile
Heating & Cooling
- Heating features: Central
- Cooling features: Ceiling Fan(s),Central Air
Interior Area
- Total structure area: 3,470
- Total interior livable area: 2,032 sqft
Property
Details
- Parcel number: 69039010248
Features
- Stories: 1
- Pool features: Community
- Patio & porch: Screened Lanai/Porch
- Exterior features: Outdoor Grill,Outdoor Kitchen
- Has view: Yes
- View description: Lake
- Has water view: Yes
- Water view: Lake
- On waterfront: Yes
- Waterfront features: Lake
- Frontage type: Lakefront
Lot
- Lot size: 7,840 sqft
- Features: Irregular Lot,Zero Lot Line
Parking
- Total spaces: 2
- Parking features: Deeded,Driveway,Attached
- Has garage: Yes
- Attached garage spaces: 2
- Covered spaces: 2
- Has uncovered spaces: Yes