



11644 Periwinkle DR, Naples, FL, 34120
About This Home
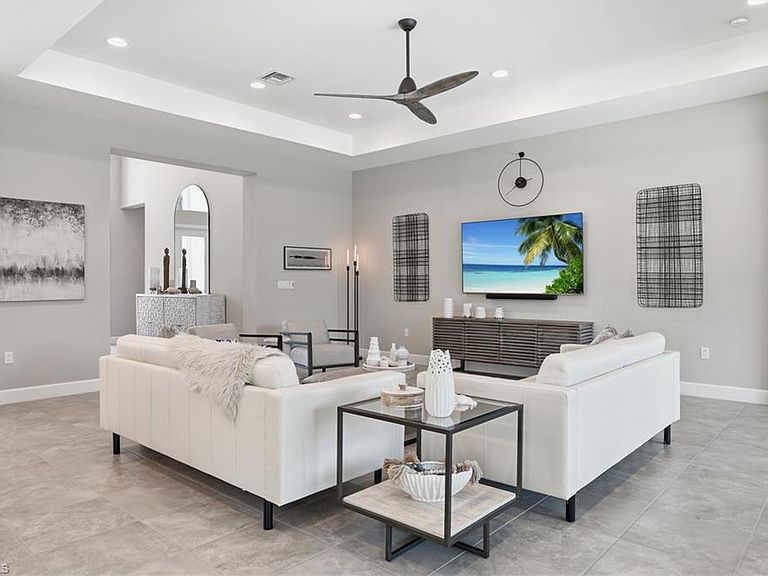
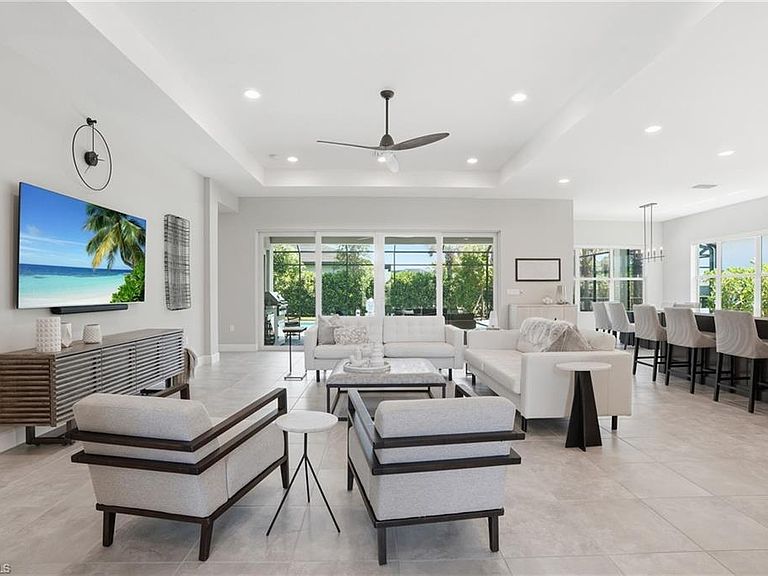
Welcome to 11644 Periwinkle Drive—where luxury, comfort, and the best of Naples living come together. Located in the highly sought-after community of Valencia Trails, this beautifully appointed 3-bedroom, 2.5-bath residence offers an exceptional blend of style and functionality. Step inside to a light-filled, open-concept floor plan featuring spacious living areas and a seamless flow between the kitchen, dining, and main living spaces—perfect for both everyday living and effortless entertaining. The kitchen is thoughtfully designed with ample cabinetry and workspace, ideal for preparing meals while staying connected with family and guests. Step outside to your own private oasis, featuring a sparkling pool and spa—perfect for enjoying Florida’s year-round sunshine. Whether you're sipping your morning coffee or hosting evening gatherings, this outdoor space is designed for relaxation and enjoyment. Additional highlights include a whole-house generator and hurricane screens, offering peace of mind and convenience. Located just minutes from shopping, dining, and Naples’ world-renowned beaches, this home offers the perfect combination of luxury, security, and prime location. Don’t miss the opportunity to make this exceptional property your own!
Getting Around
 Car-Dependent
 Very Limited Transit
 Somewhat Bikeable
Schools
Construction
Condition
- Year built: 2022
Materials
- Foundation: Concrete Block
- Roof: Tile
- Construction materials: Block,Stucco
Type & Style
- Home type: SingleFamily
- Architectural style: Ranch
- Property subType: Single Family Residence
Interior
Appliances
- Appliances included: Gas Cooktop,Dishwasher,Dryer,Microwave,Refrigerator/Freezer,Oven,Washer
- Laundry features: Inside
Bedrooms & Bathrooms
- Bedrooms: 3
- Bathrooms: 3
- Full bathrooms: 2
- 1/2 bathrooms: 1
Dining Room
- Features: Eat-in Kitchen
Features
- Built-In Cabinets,Custom Mirrors,Foyer,Pantry,Smoke Detectors,Tray Ceiling(s),Walk-In Closet(s),Great Room,Guest Bath,Guest Room,Laundry in Residence,Screened Lanai/Porch
- Window features: Storm Protection (Other)
- Flooring: Tile
Heating & Cooling
- Heating features: Central
- Cooling features: Ceiling Fan(s),Central Air
Interior Area
- Total structure area: 7,006
- Total interior livable area: 2,608 sqft
Kitchen
- Features: Gas Available, Island, Pantry
Property
Details
- Parcel number: 24745008424
Features
- Stories: 1
- Private pool: Yes
- Pool features: Community,Pool/Spa Combo,In Ground
- Patio & porch: Screened Lanai/Porch
- Exterior features: Outdoor Grill
- Has spa: Yes
- Spa features: Community,In Ground,Pool Integrated
- Has view: Yes
- View description: Landscaped Area
- Waterfront features: None
Lot
- Lot size: 10,454 sqft
- Features: Regular
Parking
- Total spaces: 3
- Parking features: Attached
- Has garage: Yes
- Attached garage spaces: 3
- Covered spaces: 3
Climate Risk is Financial Risk
Every home has a financial story beyond the listing price. Below, you’ll see the climate risks that could affect this property — and in Bills & Affordability, how those risks may influence repairs, insurance, utilities, and long-term value.
Biggest Threats for This Home
- Hurricane

- Inland Flooding

- Lightning

- Coastal Flooding

- Cold Wave

- Heat Wave

- Wildfire

- Tsunami

How This Home’s Risks Compare
FEMA Declared Disasters in Collier County and Florida
Understanding the Costs
Financial advisors generally recommend spending no more than 30% of your gross household income on housing costs. In practice, many households stretch to 35% or beyond — especially in high-cost markets.
Estimated Costs Today
| Monthly | Annual | |
|---|---|---|
| Mortgage | $6,826 | $81,912 |
| Home Insurance * | $900 | $10,800 |
| Property Taxes | $924 | $11,088 |
| Electricity | $262 | $3,149 |
| Total | $8,912 | $106,944 |
Income You'd Need if You Spent...
Florida FAIR Plan Programs


How Costs Could Change Over Time
Climate risk is quickly impacting all of the major home ownership costs. Adjust the growth rates and percentage of income spent on housing below to see how your housing costs could change over the next 10 years — and what income you'd need to keep up.
Comparing Against the Market
Price Per Sq Ft
vs Other Active Listings
Avg $/sqft
vs Homes Sold Last Month
Median $/sqft
Current Market Trends
Median Price Per Square Foot
The median price per square foot of homes sold in this area each month. Compare this to this listing's price per square foot to gauge whether the home is priced in line with recent sales.
Historicals for This Listing
Zestimate History ($/sqft)
Price History
| Date | Event | Price |
|---|---|---|
| 2026-05-01 | Listed for sale | $1,350,000 |
 View on Zillow