

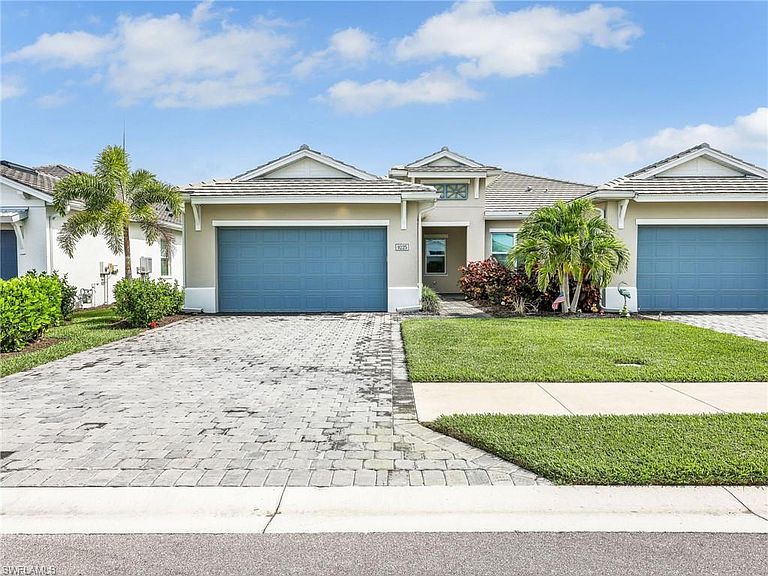


9225 Cayman DR, Naples, FL, 34114
About This Home
This highly upgraded 2BR + den villa in Azure at Hacienda Lakes has been very lightly lived in and shows like a model home! This beautifully maintained home features elegant wood flooring, a spacious open floor plan, and a chef’s kitchen designed for both everyday living and entertaining. The den provides flexible space for a home office, guest area, or hobby room and is large enough to be used as a bedroom if needed. There are many upgrades throughout including designer window coverings, lighting and fans, quartz counters and more! There's plenty of room for a pool or an extended lanai! Enjoy a peaceful private view from the main living areas and outdoor space, creating the perfect setting to relax and unwind. Azure at Hacienda Lakes is a popular resort style community that offers a huge pool with cabanas, state of the art fitness center, library, card room, tennis, pickleball and a large clubhouse with an active social calendar. This is the perfect opportunity to start enjoying the Florida lifestyle you deserve!
Getting Around
 Car-Dependent
 Very Limited Transit
 Somewhat Bikeable
Schools
Construction
Condition
- Year built: 2023
Materials
- Foundation: Concrete Block
- Roof: Tile
- Construction materials: Block,Stucco
Type & Style
- Home type: SingleFamily
- Architectural style: Ranch
- Property subType: Single Family Residence
Interior
Appliances
- Appliances included: Gas Cooktop,Dishwasher,Disposal,Dryer,Microwave,Refrigerator/Icemaker,Tankless Water Heater,Washer
- Laundry features: Inside,Laundry Tub
Bedroom
- Features: First Floor Bedroom, Split Bedrooms
Bedrooms & Bathrooms
- Bedrooms: 2
- Bathrooms: 2
- Full bathrooms: 2
Dining Room
- Features: Dining - Family
Features
- Foyer,Laundry Tub,Pantry,Smoke Detectors,Tray Ceiling(s),Walk-In Closet(s),Window Coverings,Den - Study,Great Room,Guest Bath,Guest Room,Laundry in Residence,Screened Lanai/Porch
- Door features: Impact Resistant Doors
- Window features: Window Coverings,Impact Resistant Windows
- Flooring: Carpet,Wood
Heating & Cooling
- Heating features: Central
- Cooling features: Ceiling Fan(s),Central Air
Interior Area
- Total structure area: 2,273
- Total interior livable area: 1,575 sqft
Kitchen
- Features: Island, Pantry
Property
Details
- Parcel number: 22726011306
Features
- Stories: 1
- Pool features: Community
- Patio & porch: Patio,Screened Lanai/Porch
- Has view: Yes
- View description: Landscaped Area
- Waterfront features: None
Lot
- Lot size: 4,791 sqft
- Features: Regular
Parking
- Total spaces: 2
- Parking features: Driveway,Attached
- Has garage: Yes
- Attached garage spaces: 2
- Covered spaces: 2
- Has uncovered spaces: Yes