

831 Enbrook LOOP, Naples, FL, 34114
About This Home
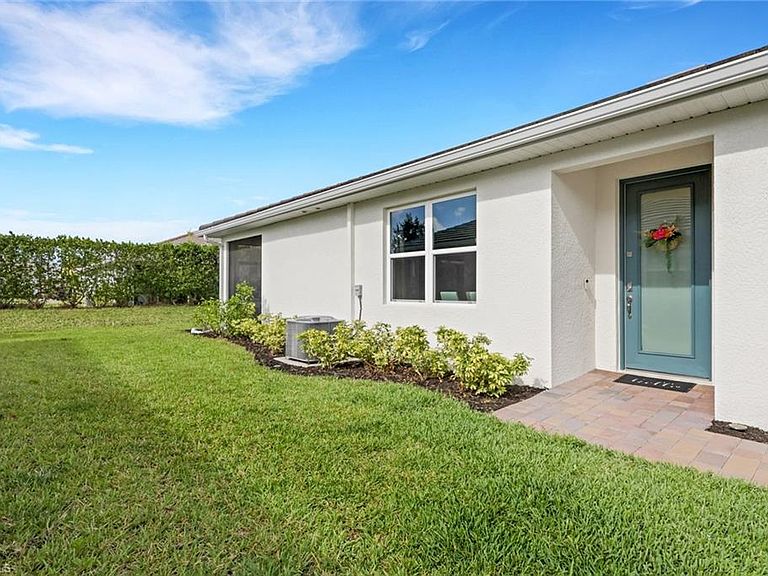
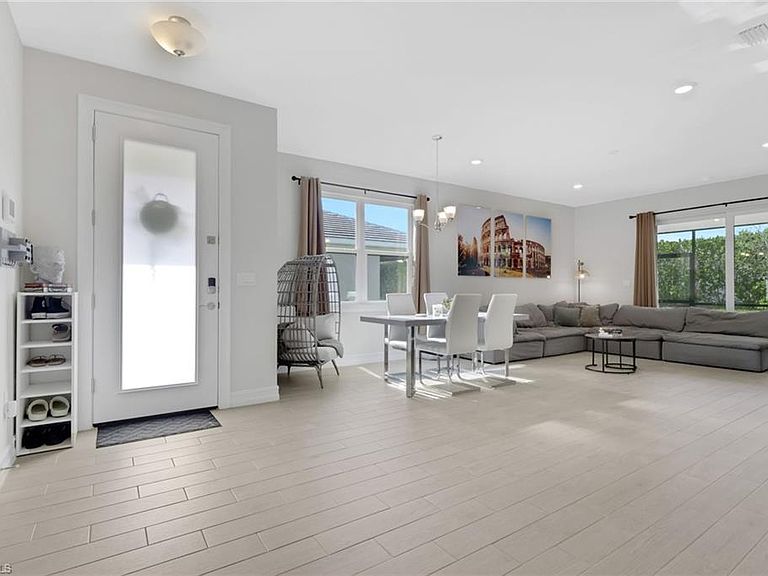
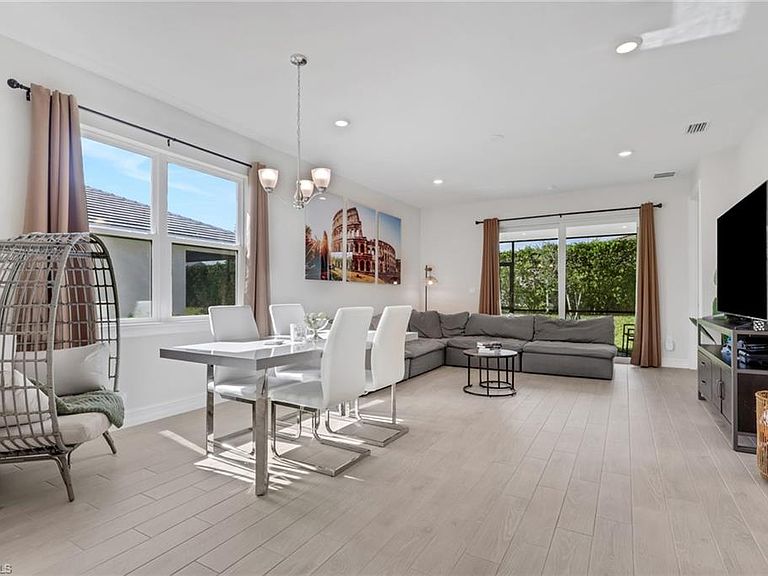
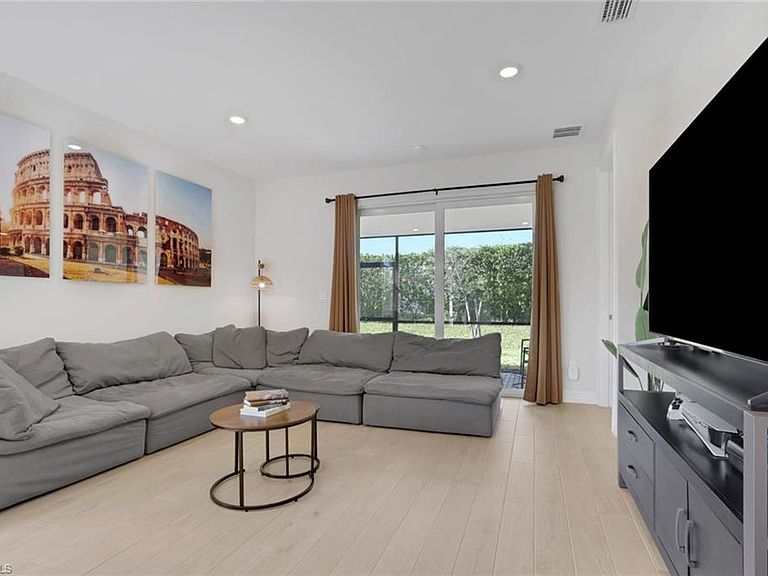
Discover modern living in this stunning twin villa located in the desirable gated community of Enbrook. This 2 bedroom plus den home offers 1,503 square feet of bright and airy space, complete with a 2 car garage featuring a custom epoxy finish. Step inside to find sleek tile flooring throughout and impact resistant windows and doors for peace of mind. The open layout seamlessly connects the great room, dining area, and kitchen, perfect for entertaining. The spacious kitchen is a true highlight, featuring a large island with seating, white shaker cabinetry, stainless steel appliances including a French door refrigerator, and stylish light countertops. French doors to the den, and a smart split floor plan provide versatility for a home office or guest suite. Enjoy privacy in the owner's suite, which boasts a walk in closet and a private bath, while the secondary bedroom and guest bath are thoughtfully separated. Outside, the screened lanai overlooks serene greenery, extending your living space while ensuring privacy. With a durable stucco exterior, tile roof, and recent construction that meets current Florida building codes, this villa offers both style and low maintenance. Enbrook caters to an active lifestyle, featuring amenities like a resort-style pool, lap pool, pickleball and tennis courts, bocce ball, billiards, a fitness center, and clubhouse. Enjoy convenient access to US 41, Marco Island beaches, downtown Naples, and a vibrant array of dining and shopping options.
Getting Around
 Car-Dependent
 Very Limited Transit
 Somewhat Bikeable
Schools
Construction
Condition
- Year built: 2023
Materials
- Foundation: Concrete Block
- Roof: Tile
- Construction materials: Block,Stucco
Type & Style
- Home type: SingleFamily
- Architectural style: Ranch
- Property subType: Single Family Residence
Interior
Appliances
- Appliances included: Dishwasher,Disposal,Dryer,Instant Hot Water,Microwave,Range,Refrigerator/Icemaker,Washer
- Laundry features: Washer/Dryer Hookup,Inside
Bedroom
- Features: Split Bedrooms
Bedrooms & Bathrooms
- Bedrooms: 2
- Bathrooms: 2
- Full bathrooms: 2
Dining Room
- Features: Breakfast Bar, Dining - Living
Features
- Built-In Cabinets,French Doors,Pantry,Smoke Detectors,Walk-In Closet(s),Window Coverings,Den - Study,Laundry in Residence,Screened Lanai/Porch
- Door features: French Doors,Impact Resistant Doors
- Window features: Window Coverings,Impact Resistant Windows
- Flooring: Tile
Heating & Cooling
- Heating features: Central
- Cooling features: Ceiling Fan(s),Central Air
Interior Area
- Total structure area: 1,854
- Total interior livable area: 1,503 sqft
Property
Details
- Parcel number: 31134005348
Features
- Stories: 1
- Pool features: Community
- Patio & porch: Patio,Screened Lanai/Porch
- Spa features: Community
- Has view: Yes
- View description: Landscaped Area
- Waterfront features: None
Lot
- Lot size: 4,356 sqft
- Features: Regular
Parking
- Total spaces: 2
- Parking features: Attached
- Has garage: Yes
- Attached garage spaces: 2
- Covered spaces: 2