



135 Avenida Chapala Unit 103, San Marcos, CA, 92069
About This Home
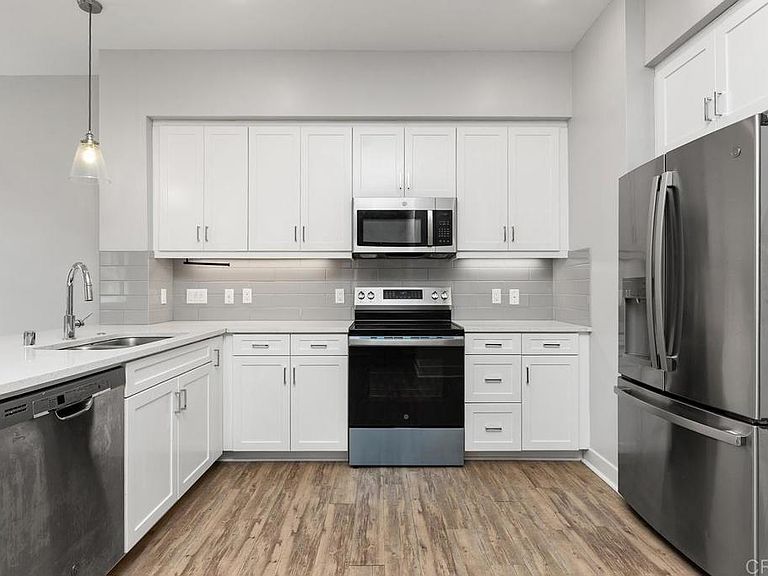
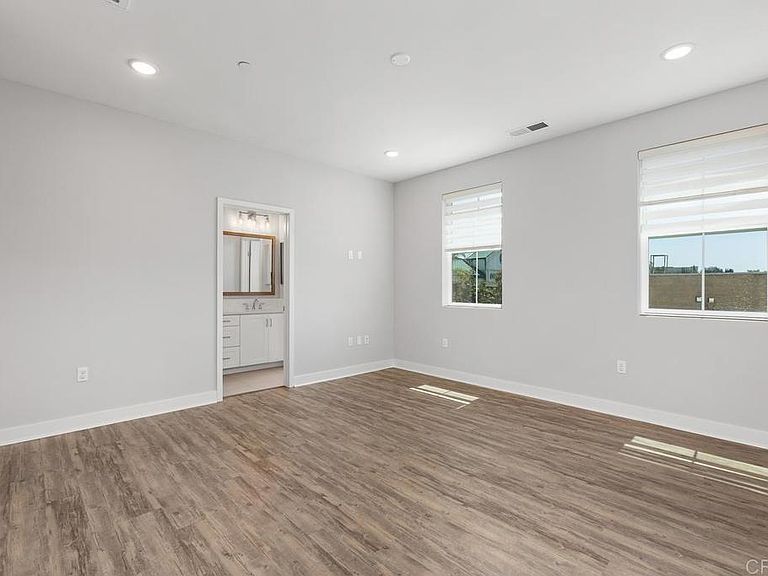
Located in the vibrant community of San Marcos, access to Award Winning schools like California State University San Marcos (CSUSM) just (2.9 Miles). Enjoy parks, shopping, dining, and entertainment options. Don't miss your chance to own this exquisite town home offering the perfect combination of comfort, convenience, and contemporary living. The sparkling white cabinets and quartz countertops are complemented by modern tile backsplash and stainless-steel appliances. The main level offers an open, easy-to-maintain floor plan perfect for relaxed living. Step outside to the spacious front patio, ideal for sunbathing, gardening, or simply enjoying a refreshing breeze. Upstairs, you'll find all the bedrooms and the laundry room for your convenience. The primary bedroom is generously sized, with a walk-in closet and an en-suite bath. Upgraded vinyl plank flooring throughout. Designer window shades allow for privacy while letting ample lighting in. 8 Full Solar Panels (included), and a pre-wired outlet for electric car chargers, in an attached 2-Car Garage! Priced to sell! VA APPROVED COMMUNITY! Don't miss out on this opportunity to make this modern townhome your own! All information deemed reliable but not guaranteed. Buyers are advised to independently verify all measurements, taxes, and property features
Getting Around
 Somewhat Walkable
 Very Limited Transit
 Somewhat Bikeable
Schools
Construction
Condition
- Year built: 2021
Type & Style
- Home type: Townhouse
- Property subType: Townhouse
Interior
Appliances
- Laundry features: Laundry Closet
Bedroom
- Features: All Bedrooms Up
Bedrooms & Bathrooms
- Bedrooms: 3
- Bathrooms: 3
- Full bathrooms: 2
- 1/2 bathrooms: 1
- Main level bathrooms: 1
Cooling
- Cooling features: Central Air
Features
- All Bedrooms Up
- Fireplace features: None
- Common walls with other units/homes: 2+ Common Walls
Interior Area
- Total interior livable area: 1,460 sqft
Property
Details
- Parcel number: 2260710716
- Attached to another structure: Yes
- Zoning: R-1:SINGLE FAM-RES
- Special condition: Standard
Features
- Levels: One
- Stories: 1
- Entry location: Front Door
- Pool features: None
- Fencing: Partial
- Has view: Yes
- View description: Park/Greenbelt
Parking
- Total spaces: 2
- Parking features: Garage - Attached
- Has garage: Yes
- Attached garage spaces: 2
- Covered spaces: 2