


3819 Saddle Hill Way, Douglasville, GA, 30135
About This Home
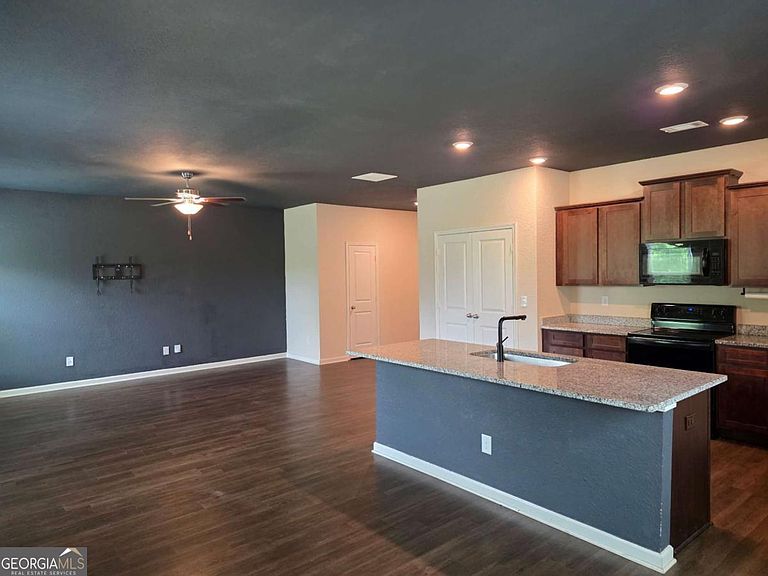
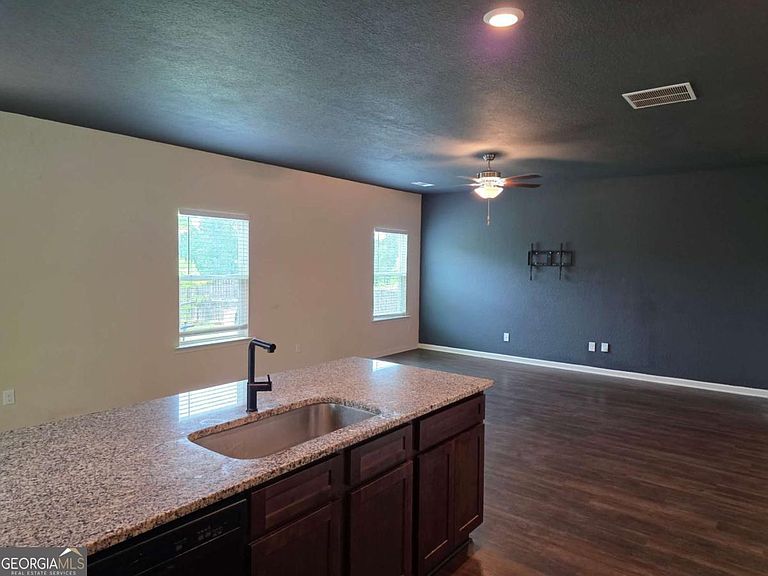
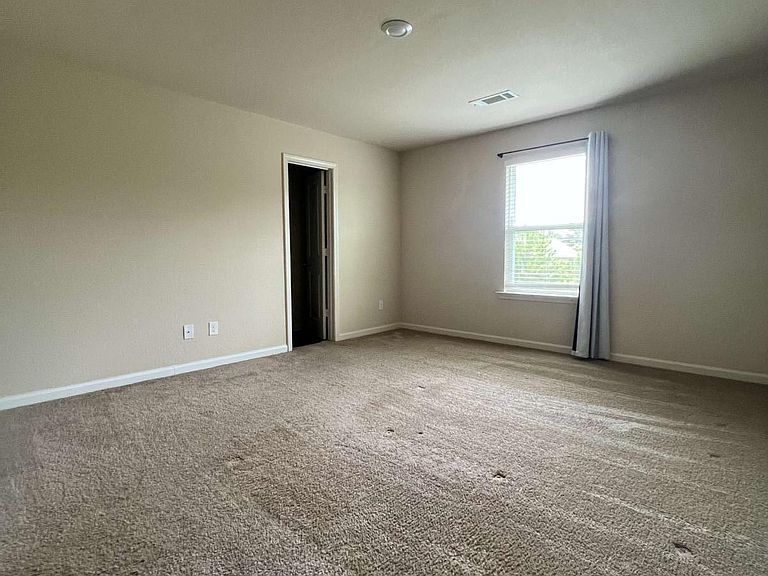
Charming Home build in 2020. Located in a quiet cul-de-sac in the highly desirable neighborhood Anneewakee Trails. Lovingly cared for this move-in ready home offers a cozy foyer opening into the open concept living space. The kitchen boasts a large island, offering ample prep space and granite countertops. The adjacent dining area offers a spot for family dinners with natural light. Step outside to enjoy breathtaking evening sunsets from your private patio. Plus fully fenced backyard. The upper level is cleverly designed with a loft, perfect for a game room or office space, two guest bedrooms and the large master suite with a walking closet. Don't forget to swing by the Anneewakee Trails Clubhouse and pool on your way out, just a short drive or walk from the front door with an amazing pool, lazy river, tennis courts, and more!
Getting Around
 Car-Dependent
 Very Limited Transit
 Somewhat Bikeable
Schools
Construction
Condition
- Property condition: Resale
- Year built: 2020
Materials
- Foundation: Slab
- Roof: Composition
- Construction materials: Concrete
Type & Style
- Home type: SingleFamily
- Architectural style: Traditional
- Property subType: Single Family Residence
Interior
Appliances
- Appliances included: Dishwasher,Disposal,Electric Water Heater,Microwave,Refrigerator
- Laundry features: In Hall,Laundry Closet,Upper Level
Basement
- Basement: None
Bedrooms & Bathrooms
- Bedrooms: 3
- Bathrooms: 3
- Full bathrooms: 2
- 1/2 bathrooms: 1
Features
- Double Vanity,Other,Walk-In Closet(s)
- Window features: Double Pane Windows
- Flooring: Carpet,Other
- Finished area below ground: 0
- Finished area above ground: 1,820
- Common walls with other units/homes: No Common Walls
Heating & Cooling
- Heating features: Central,Electric
- Cooling features: Ceiling Fan(s),Central Air,Electric
Interior Area
- Total structure area: 1,820
- Total interior livable area: 1,820 sqft
Kitchen
- Features: Breakfast Area,Breakfast Bar,Kitchen Island,Walk-in Pantry
Property
Details
- Parcel number: 01150150343
- Special condition: Agent/Seller Relationship
Features
- Levels: Two
- Stories: 2
- Patio & porch: Patio
- Fencing: Back Yard,Fenced,Privacy,Wood
- Waterbody name: None
Lot
- Lot size: 7,884 sqft
- Features: Cul-De-Sac
Parking
- Total spaces: 2
- Parking features: Attached,Garage,Garage Door Opener
- Has garage: Yes