


139 Crabourne Dr, White House, TN, 37188
About This Home
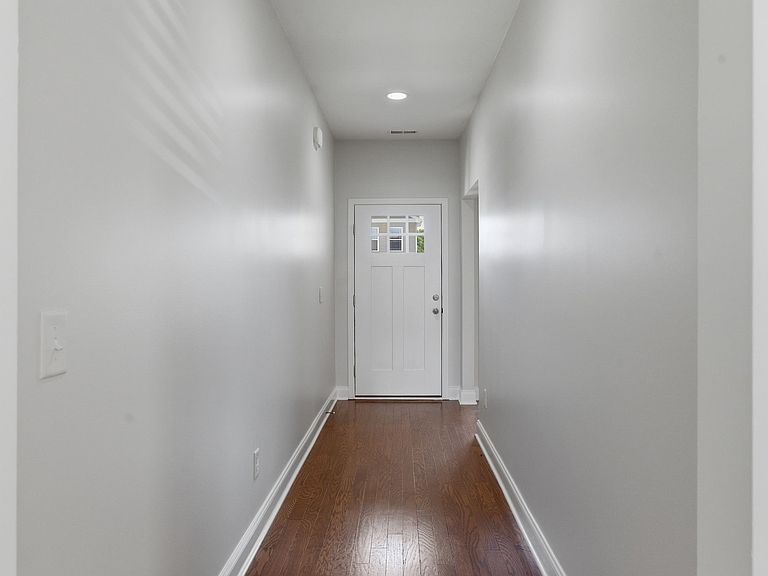
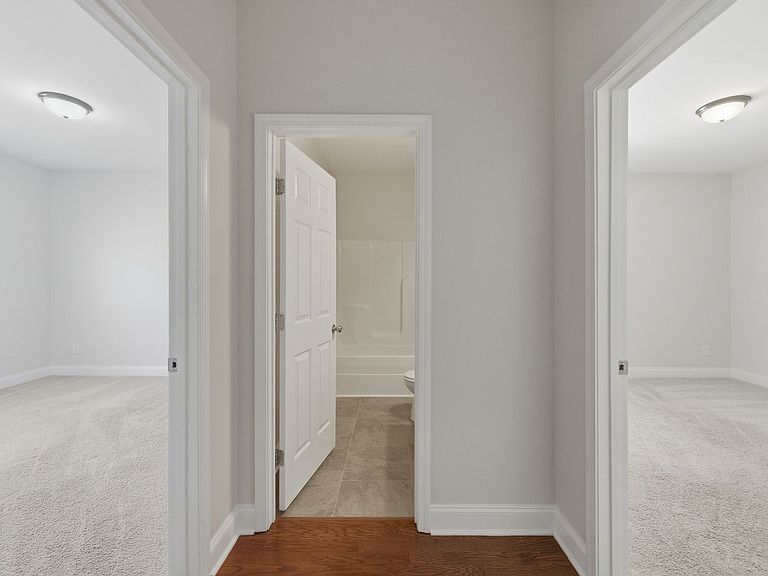
Seller is offering $5000.00 toward closing, rate buy down, etc with acceptable offer!!! Address is eligible for USDA rural housing 100% financing! Welcome home to this beautifully maintained one-level residence in the desirable Summerlin subdivision! Seller is offering $5000.00 toward closing, rate buy down, etc with acceptable offer!!! Address is eligible for USDA rural housing 100% financing! Featuring a sought-after split-bedroom floor plan and fresh interior paint, this home offers both comfort and functionality. The open-concept design is perfect for everyday living and entertaining, with soaring ceilings enhancing the spacious feel throughout the living, dining, and kitchen areas. The stylish kitchen is sure to impress with stainless steel appliances, quartz countertops, a tile backsplash, and a large center island that provides ample workspace and gathering space. Hardwood flooring adds warmth and character to the entry, dining room, and kitchen. Retreat to the private primary suite, thoughtfully separated from the secondary bedrooms for added privacy. Step outside to enjoy the nice patio, ideal for grilling, relaxing, or entertaining guests. Conveniently located near parks, shopping, restaurants, and with easy access to I-65, this home also benefits from excellent schools. Don't miss this wonderful opportunity to enjoy easy one-level living in a fantastic location! Note for investors, this home had rented for 2200.00 a month should you be looking for a great rental property!
Getting Around
 Car-Dependent
 Very Limited Transit
 Somewhat Bikeable
Schools
Construction
Condition
- Year built: 2021
Materials
- Construction materials: Vinyl Siding
Type & Style
- Home type: SingleFamily
- Architectural style: Ranch
- Property subType: Single Family Residence,Residential
Interior
Appliances
- Appliances included: Dishwasher,Microwave,Refrigerator,Stainless Steel Appliance(s)
- Laundry features: Electric Dryer Hookup,Washer Hookup
Basement
- Basement: None
Bedroom1
- Features: Full Bath
- Level: Full Bath
- Area: 196
- Dimensions: 14x14
Bedroom2
- Area: 156
- Dimensions: 13x12
Bedroom3
- Area: 156
- Dimensions: 13x12
Bedrooms & Bathrooms
- Bedrooms: 3
- Bathrooms: 3
- Full bathrooms: 2
- 1/2 bathrooms: 1
- Main level bedrooms: 3
Features
- Entrance Foyer,Open Floorplan
- Flooring: Carpet,Wood
- Finished area above ground: 1,821
Heating & Cooling
- Heating features: Central,Natural Gas
- Cooling features: Central Air,Electric
Interior Area
- Total structure area: 1,821
- Total interior livable area: 1,821 sqft
Kitchen
- Features: Eat-in Kitchen
- Level: Eat-in Kitchen
- Area: 140
- Dimensions: 10x14
Living Room
- Area: 224
- Dimensions: 14x16
Master Bathroom
- Features: Double Vanity
- Level: Double Vanity
Other
- Features: Utility Room
- Level: Utility Room
- Area: 36
- Dimensions: 6x6
Property
Details
- Parcel number: 096H F 01400 000
- Special condition: Standard
Features
- Levels: One
- Stories: 1
- Patio & porch: Patio
- Topography of land: Level
Lot
- Lot size: 6,098 sqft
- Features: Level
Parking
- Total spaces: 2
- Parking features: Garage Faces Front,Concrete,Driveway
- Has garage: Yes
- Attached garage spaces: 2
- Covered spaces: 2
- Has uncovered spaces: Yes