


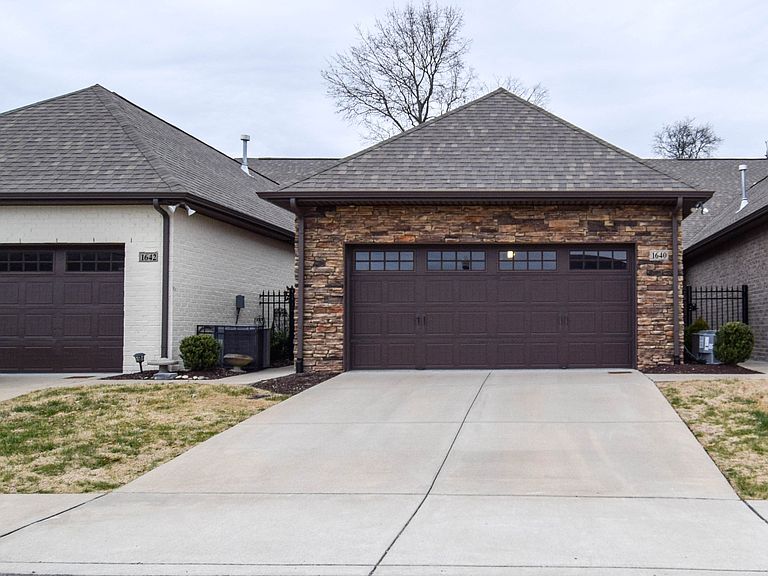


1640 Foston Ln, Gallatin, TN, 37066
About This Home
Welcome to charming Patterson Farms in the heart of Publix shopping center, near Hwy 109 and Old Hickory Lake access. Private gated courtyard, 2 car garage, community pool, playground, and dog park. Beautiful one level brick townhome. Layout designed for flexible living. Rooms are offered that meet one's own unique needs... expansive living space that adjoins kitchen and encompasses space designated for dining. Additional flex room for usage as a den, office, dining, etc. Private primary suite with shower and double vanities. Split /separate bedroom system. Large laundry room equipped kitchen with granite counters and pantry. Meticulously maintained one level home large windows and blinds for allowing ample natural lighting. Any offers submitted to listing agent after 3:30pm on Fridays, any on weekends, or any on holidays, will be presented the following business day.
Getting Around
 Car-Dependent
 Very Limited Transit
 Somewhat Bikeable
Schools
Construction
Condition
- Year built: 2020
Materials
- Roof: Shingle
- Construction materials: Brick
Type & Style
- Home type: SingleFamily
- Architectural style: Cottage
- Property subType: Zero Lot Line,Residential
Interior
Appliances
- Appliances included: Electric Oven,Electric Range,Dishwasher,Microwave,Refrigerator
- Laundry features: Electric Dryer Hookup,Washer Hookup
Basement
- Basement: None
Bedroom1
- Features: Suite
- Level: Suite
- Area: 224
- Dimensions: 16x14
Bedroom2
- Features: Extra Large Closet
- Level: Extra Large Closet
- Area: 130
- Dimensions: 13x10
Bedrooms & Bathrooms
- Bedrooms: 2
- Bathrooms: 2
- Full bathrooms: 2
- Main level bedrooms: 2
Dining Room
- Area: 221
- Dimensions: 17x13
Features
- Ceiling Fan(s),Walk-In Closet(s)
- Flooring: Carpet,Tile,Vinyl
- Finished area above ground: 1,574
Heating & Cooling
- Heating features: Central,Natural Gas
- Cooling features: Central Air,Electric
Interior Area
- Total structure area: 1,574
- Total interior livable area: 1,574 sqft
Kitchen
- Features: Pantry
- Level: Pantry
- Area: 168
- Dimensions: 14x12
Living Room
- Features: Great Room
- Level: Great Room
- Area: 403
- Dimensions: 31x13
Master Bathroom
- Features: Double Vanity
- Level: Double Vanity
Other
- Features: Utility Room
- Level: Utility Room
- Area: 66
- Dimensions: 11x6
Property
Details
- Parcel number: 135B H 00500 000
- Special condition: Standard
Features
- Levels: One
- Stories: 1
- Pool features: Association
- Has view: Yes
- View description: Valley
- Topography of land: Level
Lot
- Features: Level
Parking
- Total spaces: 4
- Parking features: Garage Door Opener,Attached,Concrete
- Has garage: Yes
- Attached garage spaces: 2
- Covered spaces: 2
- Has uncovered spaces: Yes
- Uncovered spaces: 2