


1634 Foston Ln, Gallatin, TN, 37066
About This Home
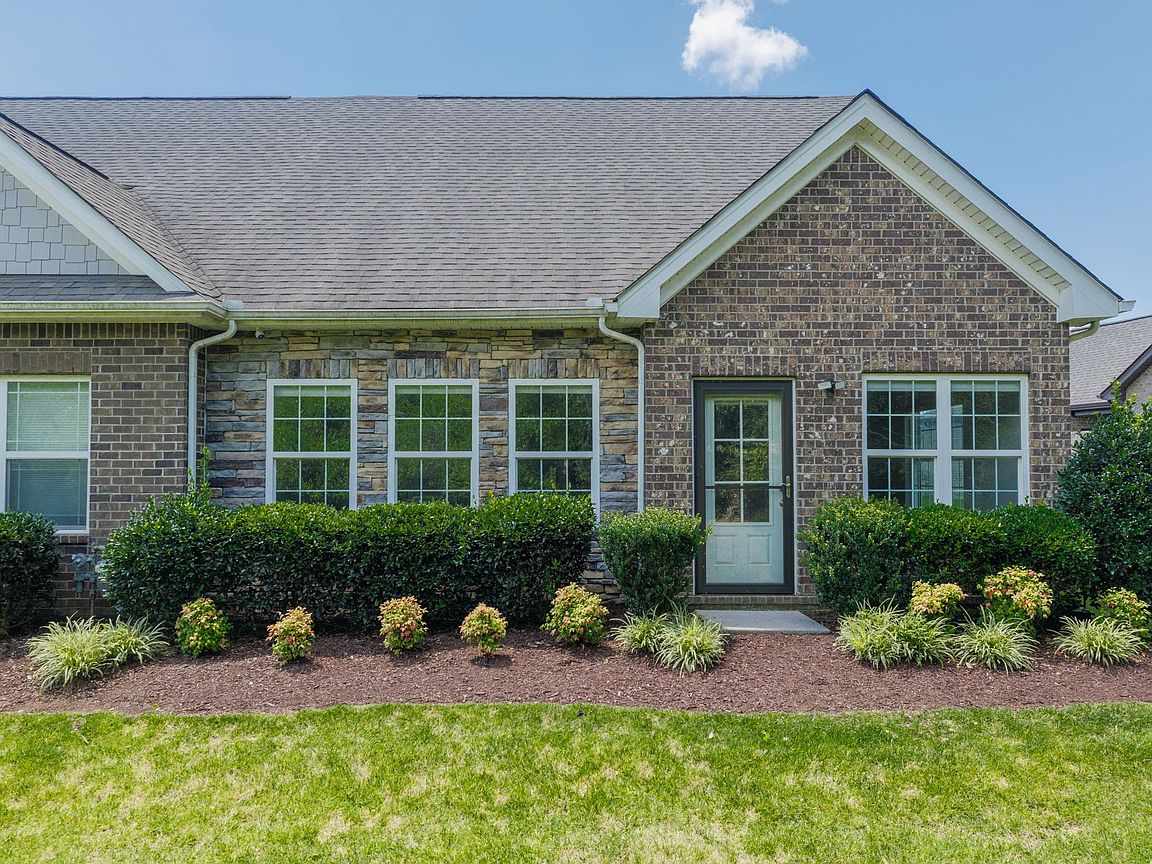
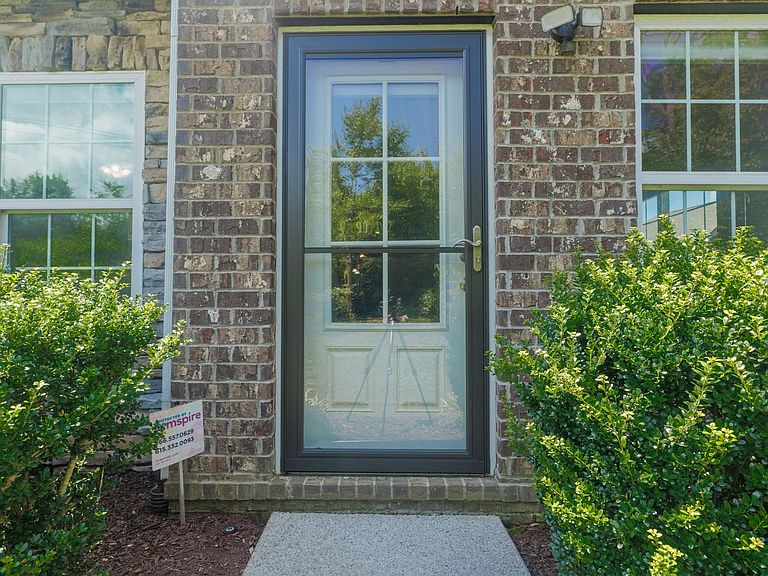
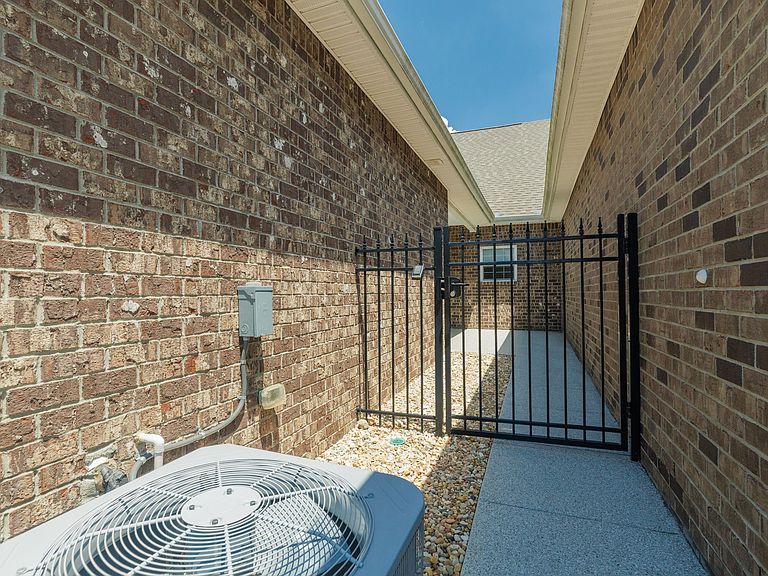
Discover this inviting END Unit Cottage with over 1900 sq ft in Gallatin TN, offering a perfect blend of privacy but close to shopping. 2 Bedrooms plus Flex Room. Flex Room can be utilized as a Sunroom, office or Hobby Room- all on main level. Island in Kitchen allows for casual dining with Bar stools. Laundry Room shelving and Washer/Dryer remain. Charming extra large courtyard ideal for outdoor entertainment; when you are not lounging at the Community Pool and Cabana. Courtyard Gate has lock. Back door opens to a private tree line and has a Newer Anderson Storm Door. Wildlife observation is recommended :) Security System by Symspire w/4 cameras. Irrigation System. Large Bonus Retreat Upstairs. Alabama River Rock flooring in Courtyard. Extra storage in flex room and under stairs plus custom shelving in closets. New water Heater in 7/2024. $8,000.00 in Quality Blinds throughout, hardwood floors and some fun lighting. Shelving in Garage. Enjoy low maintenance living and a very comfortable home in a welcoming neighborhood! Good Investment Opportunity
Getting Around
 Car-Dependent
 Very Limited Transit
 Somewhat Bikeable
Schools
Construction
Condition
- Year built: 2020
Materials
- Construction materials: Brick,Stone
Type & Style
- Home type: SingleFamily
- Property subType: Zero Lot Line,Residential
Interior
Appliances
- Appliances included: Built-In Electric Oven,Dishwasher,Disposal,Dryer,Microwave,Refrigerator,Washer
Basement
- Basement: None
Bedroom1
- Features: Suite
- Level: Suite
- Area: 210
- Dimensions: 15x14
Bedroom2
- Features: Extra Large Closet
- Level: Extra Large Closet
- Area: 120
- Dimensions: 12x10
Bedrooms & Bathrooms
- Bedrooms: 2
- Bathrooms: 2
- Full bathrooms: 2
- Main level bedrooms: 2
Dining Room
- Features: Combination
- Level: Combination
Features
- Ceiling Fan(s),Entrance Foyer,Extra Closets,Open Floorplan,Pantry,Walk-In Closet(s)
- Flooring: Carpet,Wood
- Finished area above ground: 1,922
- Common walls with other units/homes: End Unit
Heating & Cooling
- Heating features: ENERGY STAR Qualified Equipment,Natural Gas
- Cooling features: Central Air,Electric
Interior Area
- Total structure area: 1,922
- Total interior livable area: 1,922 sqft
Kitchen
- Features: Eat-in Kitchen
- Level: Eat-in Kitchen
- Area: 210
- Dimensions: 15x14
Living Room
- Features: Great Room
- Level: Great Room
- Area: 273
- Dimensions: 13x21
Master Bathroom
- Features: Double Vanity
- Level: Double Vanity
Other
- Features: Office
- Level: Office
- Area: 144
- Dimensions: 12x12
Recreation Room
- Features: Second Floor
- Level: Second Floor
- Area: 486
- Dimensions: 27x18
Property
Accessibility
- Accessibility features: Accessible Doors,Accessible Hallway(s)
Details
- Parcel number: 135B H 00300 000
- Attached to another structure: Yes
- Special condition: Standard
- Other equipment: Irrigation System
Features
- Levels: One
- Stories: 2
- Pool features: Association
- Patio & porch: Patio,Covered,Porch
- Topography of land: Level,Private,Wooded,Zero Lot Line
Lot
- Lot size: 3,049 sqft
- Features: Level,Private,Wooded,Zero Lot Line
Parking
- Total spaces: 4
- Parking features: Garage Door Opener,Attached
- Has garage: Yes
- Attached garage spaces: 2
- Covered spaces: 2
- Has uncovered spaces: Yes
- Uncovered spaces: 2