


123 Treeline Trl, Canton, GA, 30115
About This Home
This well maintained like new home provides a grand yet affordable living a step away from Alpharetta and Woodstock with top rated and improving schools. This like new home features trendy colors with abundant amounts of light from the 2 story great room and a covered patio in the back. This home has the same floor plan as the listings in the neighborhood with 3084 sqft. The public record sqft is 2818 due to having the 2 story great room instead of the loft space. Listed as 3000 sqft to add context. Property Tax is higher because this home does not currently have homestead exemption. When you buy a home in Cherokee county, your next year taxes will be around 1% of the purchase price of the home regardless of what the previous owner paid.
Getting Around
 Car-Dependent
 Very Limited Transit
 Somewhat Bikeable
Schools
Construction
Condition
- Property condition: Resale
- Year built: 2020
Materials
- Foundation: Slab
- Roof: Shingle
- Construction materials: Cement Siding,HardiPlank Type
Type & Style
- Home type: SingleFamily
- Architectural style: Craftsman
- Property subType: Single Family Residence,Residential
Interior
Appliances
- Appliances included: Dishwasher,Double Oven
- Laundry features: Laundry Room,Upper Level
Basement
- Basement: None
Bedroom
- Features: Oversized Master
Bedrooms & Bathrooms
- Bedrooms: 4
- Bathrooms: 3
- Full bathrooms: 3
- Main level bathrooms: 1
- Main level bedrooms: 1
Dining Room
- Features: Butlers Pantry
Features
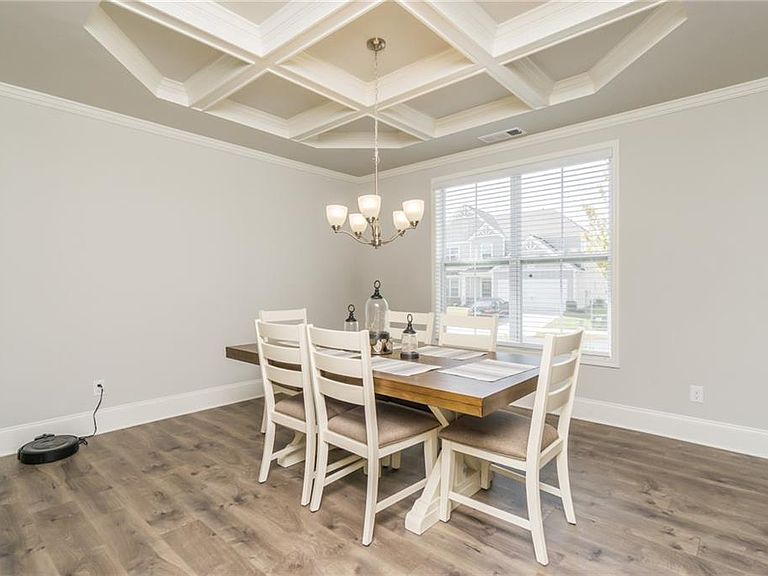
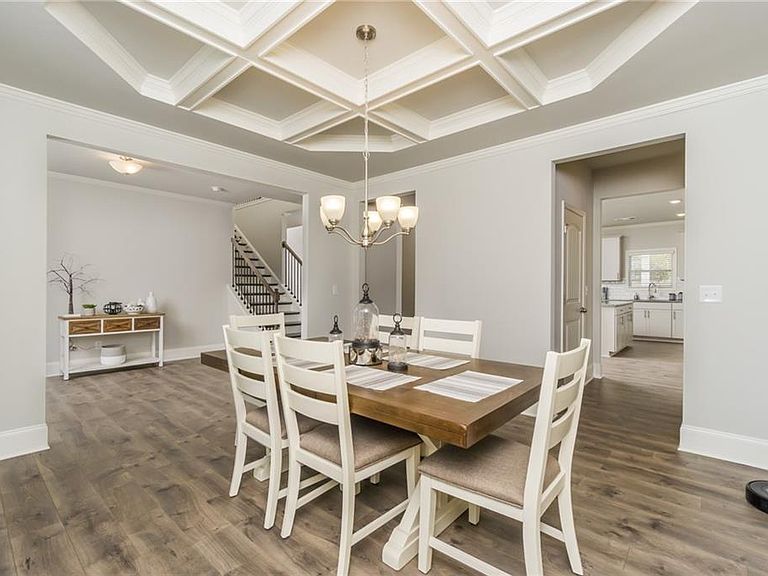
- Coffered Ceiling(s)
- Window features: None
- Flooring: None
- Number of fireplaces: 1
- Fireplace features: Gas Starter
- Fireplace: Yes
- Finished area above ground: 3,000
- Common walls with other units/homes: No Common Walls
Heating & Cooling
- Heating features: Central
- Cooling features: Ceiling Fan(s),Central Air
Interior Area
- Total structure area: 3,000
- Total interior livable area: 3,000 sqft
Kitchen
- Features: Cabinets White, Eat-in Kitchen, Solid Surface Counters
Master Bathroom
- Features: Double Vanity, Separate Tub/Shower
Master Bedroom
- Features: Oversized Master
- Level: Oversized Master
Property
Accessibility
- Accessibility features: None
Details
- Parcel number: 15N19D 412
- Other equipment: None
- Horse amenities: None
Features
- Levels: Two
- Stories: 2
- Pool features: None
- Patio & porch: Covered
- Exterior features: None
- Spa features: None
- Fencing: Back Yard
- Has view: Yes
- View description: Neighborhood,Trees/Woods
- Waterfront features: None
- Waterbody name: None
Lot
- Lot size: 6,969 sqft
- Features: Back Yard
Parking
- Total spaces: 2
- Parking features: Garage,Garage Faces Front
- Has garage: Yes
- Attached garage spaces: 2
- Covered spaces: 2