

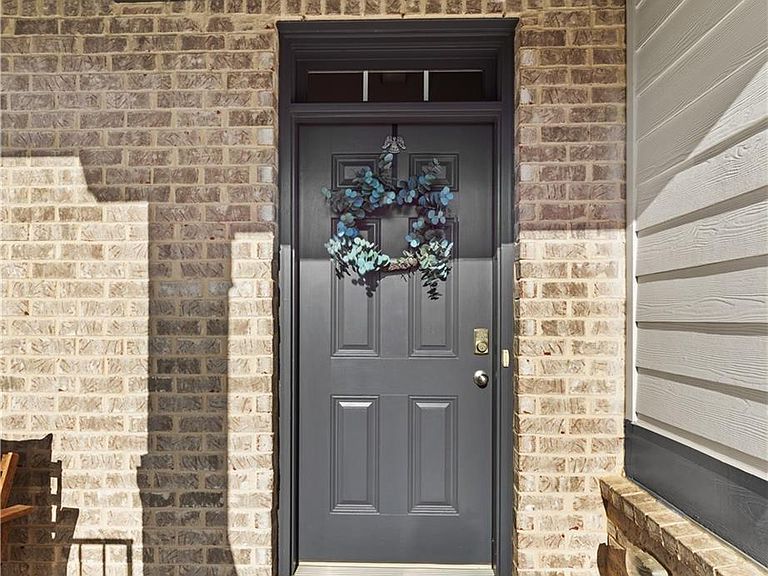


622 Little Bear Loop, Canton, GA, 30114
About This Home
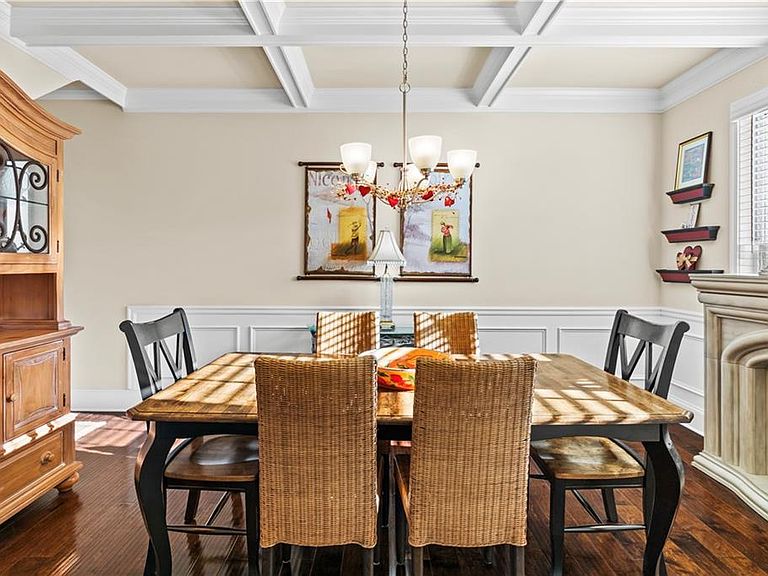
Rare Opportunity in Great Sky – Main-Level Bedroom + Stunning Views & Evening Sunsets Welcome to 622 Little Bear Loop, where thoughtful design, scenic surroundings, and everyday functionality come together to meet the needs of today’s modern families. Featuring a main-level bedroom and full bath, this home offers the ideal setup for multi-generational living, private guest space, or a dedicated home-office feature buyers are actively searching for. Now positioned as one of the best values in Great Sky, this home offers over 3,100 square feet of well-designed living space, giving buyers both flexibility and long-term livability in a highly sought-after community. As you enter, you’re welcomed by a beautifully detailed dining room with coffered ceilings and judges paneling, flowing into a spacious foyer that sets the tone for the rest of the home. The open-concept layout is filled with natural light, creating a warm and inviting atmosphere ideal for both everyday living and entertaining. The kitchen serves as the heart of the home, featuring granite countertops, stainless steel appliances, a large island, and abundant cabinetry, all overlooking the family room, perfect for hosting or simply enjoying time with loved ones. Upstairs, the primary suite offers a private retreat, complete with a cozy loft-style sitting area and stacked stone fireplace, a perfect place to unwind. The en-suite bath includes dual vanities, a soaking tub, separate shower, and a spacious walk-in closet. One of the standout features of this home is the daylight basement, already plumbed for a bathroom with both interior and exterior access, offering endless possibilities whether you envision a guest suite, home gym, media room, or additional living space. Step outside and take in the beautiful views and unforgettable sunsets from your outdoor living space, creating the perfect backdrop for relaxing evenings, entertaining guests, or simply unwinding after a long day. Located in the highly desirable Great Sky community, enjoy resort-style amenities including pools, tennis and pickleball courts, playgrounds, scenic walking trails, and a community lake, so don’t forget your kayak and fishing poles. Just minutes away, you’ll also enjoy access to Fairways of Canton Golf Club (with a 10% homeowner discount) and Stratus Kitchen & Bar, offering a casual yet elevated dining experience with stunning golf course views. With flexible living spaces, scenic views, and a competitive position within the community, this home presents a standout opportunity for buyers looking to maximize value in Great Sky.
Getting Around
 Car-Dependent
 Very Limited Transit
 Not Bike Friendly
Schools
Construction
Condition
- Property condition: Resale
- Year built: 2020
Materials
- Foundation: Concrete Perimeter
- Roof: Shingle,Other
- Construction materials: Brick Front
Type & Style
- Home type: SingleFamily
- Architectural style: Traditional
- Property subType: Single Family Residence,Residential
Interior
Appliances
- Appliances included: Dishwasher,Disposal,Dryer,Gas Oven,Gas Range,Refrigerator,Washer
- Laundry features: Laundry Room,Upper Level
Basement
- Has basement: Yes
- Basement: Bath/Stubbed,Daylight,Unfinished,Walk-Out Access
Bedrooms & Bathrooms
- Bedrooms: 5
- Bathrooms: 4
- Full bathrooms: 4
- Main level bathrooms: 1
- Main level bedrooms: 1
Features
- Coffered Ceiling(s),Crown Molding,Double Vanity,Entrance Foyer,High Ceilings 9 ft Lower,High Ceilings 9 ft Main,Tray Ceiling(s),Walk-In Closet(s)
- Window features: Insulated Windows
- Flooring: Carpet,Hardwood
- Number of fireplaces: 2
- Fireplace features: Brick,Family Room,Gas Log,Gas Starter,Great Room,Master Bedroom
- Fireplace: Yes
- Attic: Pull Down Stairs
- Finished area above ground: 3,242
- Common walls with other units/homes: No Common Walls
Heating & Cooling
- Heating features: Natural Gas
- Cooling features: Ceiling Fan(s),Central Air
Interior Area
- Total structure area: 3,242
- Total interior livable area: 3,242 sqft
Property
Accessibility
- Accessibility features: None
Details
- Parcel number: 14N15C 303
- Other equipment: Dehumidifier
- Horse amenities: None
Features
- Levels: Three Or More
- Pool features: None
- Patio & porch: Covered,Deck,Front Porch,Patio,Rear Porch
- Exterior features: Balcony,No Dock
- Spa features: None
- Fencing: None
- Has view: Yes
- View description: Mountain(s),Neighborhood,Trees/Woods
- Waterfront features: None
- Waterbody name: None
Lot
- Lot size: 0.30 Acres
- Features: Back Yard,Front Yard
Parking
- Parking features: Attached,Garage Door Opener
- Has garage: Yes
Climate Risk is Financial Risk
Every home has a financial story beyond the listing price. Below, you’ll see the climate risks that could affect this property — and in Bills & Affordability, how those risks may influence repairs, insurance, utilities, and long-term value.
Biggest Threats for This Home
- Cold Wave

- Lightning

- Tornado

- Hail

- Inland Flooding

- Ice Storm

- Strong Wind

How This Home’s Risks Compare
FEMA Declared Disasters Across Georgia Counties
Understanding the Costs
Financial advisors generally recommend spending no more than 30% of your gross household income on housing costs. In practice, many households stretch to 35% or beyond — especially in high-cost markets.
Estimated Costs Today
| Monthly | Annual | |
|---|---|---|
| Mortgage | $3,130 | $37,560 |
| Home Insurance * | $252 | $3,024 |
| Property Taxes | $209 | $2,508 |
| Electricity | $314 | $3,779 |
| Total | $3,905 | $46,860 |
Income You'd Need if You Spent...
Georgia FAIR Plan Programs

How Costs Could Change Over Time
Climate risk is quickly impacting all of the major home ownership costs. Adjust the growth rates and percentage of income spent on housing below to see how your housing costs could change over the next 10 years — and what income you'd need to keep up.
Comparing Against the Market
Price Per Sq Ft
vs Other Active Listings
Avg $/sqft
vs Homes Sold Last Month
Median $/sqft
Current Market Trends
Median Price Per Square Foot
The median price per square foot of homes sold in this area each month. Compare this to this listing's price per square foot to gauge whether the home is priced in line with recent sales.
Historicals for This Listing
Zestimate History ($/sqft)
Price History
| Date | Event | Price |
|---|---|---|
| 2026-05-06 | Price change | $645,000 |
| 2026-04-15 | Listed for sale | $650,000 |
| 2020-08-06 | Sold | $387,981 |
 View on Zillow