


226 Old Canton Cir, Ball Ground, GA, 30107
About This Home
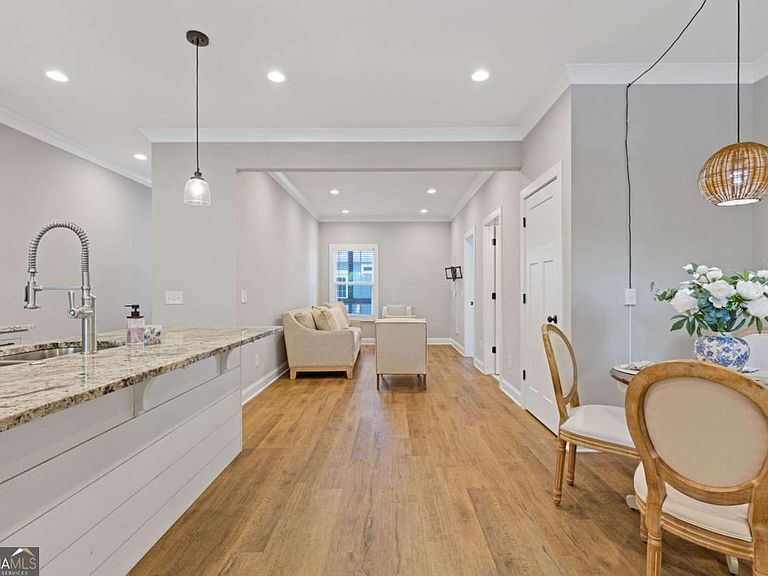
Located less than half a mile from charming Downtown Ball Ground, this Craftsman-style home, built in 2020, perfectly blends modern comfort with an unbeatable location in one of North Georgia's fastest-growing communities. Enjoy peaceful mornings on the inviting covered front porch and unwind in the evenings on the screened-in back patio. Inside, the thoughtfully designed open floor plan is filled with natural light and features a stylish kitchen with white cabinetry, a pantry, and seamless flow into the living and dining areas-ideal for both everyday living and entertaining. Custom built-ins throughout the main level provide additional storage, while a convenient powder room, spacious laundry room with ample cabinetry, and a versatile bonus room perfect for a home office add everyday functionality. Upstairs, you'll find two generously sized bedrooms and a cozy loft with custom built-ins, offering the perfect flex space for a reading nook, office, or play area. One bedroom features a private ensuite bath, while the spacious primary suite boasts a walk-in closet and an elegant bathroom with a tiled shower. With no HOA and just a short walk to Downtown Ball Ground's restaurants, shops, breweries, and year-round community events, this property offers exceptional flexibility as a primary residence, weekend retreat, or investment opportunity. Its prime location and low-maintenance design make it an excellent candidate for both short- and long-term rental potential.
Getting Around
 Car-Dependent
 Very Limited Transit
 Somewhat Bikeable
Schools
Construction
Condition
- Property condition: Resale
- Year built: 2020
Materials
- Foundation: Block
- Roof: Composition
- Construction materials: Other
Type & Style
- Home type: SingleFamily
- Architectural style: Bungalow/Cottage,Craftsman
- Property subType: Single Family Residence
Interior
Appliances
- Appliances included: Dishwasher,Disposal,Dryer,Microwave,Refrigerator,Washer
- Laundry features: Common Area
Basement
- Basement: Crawl Space
Bedrooms & Bathrooms
- Bedrooms: 2
- Bathrooms: 3
- Full bathrooms: 2
- 1/2 bathrooms: 1
Features
- High Ceilings,Walk-In Closet(s)
- Window features: Double Pane Windows
- Flooring: Tile
- Finished area below ground: 0
- Finished area above ground: 1,440
- Common walls with other units/homes: No Common Walls
Heating & Cooling
- Heating features: Electric,Heat Pump,Zoned
- Cooling features: Ceiling Fan(s),Heat Pump,Zoned
Interior Area
- Total structure area: 1,440
- Total interior livable area: 1,440 sqft
Kitchen
- Features: Breakfast Area,Breakfast Bar,Kitchen Island,Pantry
Property
Details
- Parcel number: 04N04E 003
Features
- Levels: Two
- Stories: 2
- Patio & porch: Screened
- Exterior features: Other
- Fencing: Back Yard
- Waterbody name: None
Lot
- Lot size: 3,920 sqft
- Features: Level
Parking
- Parking features: Off Street