
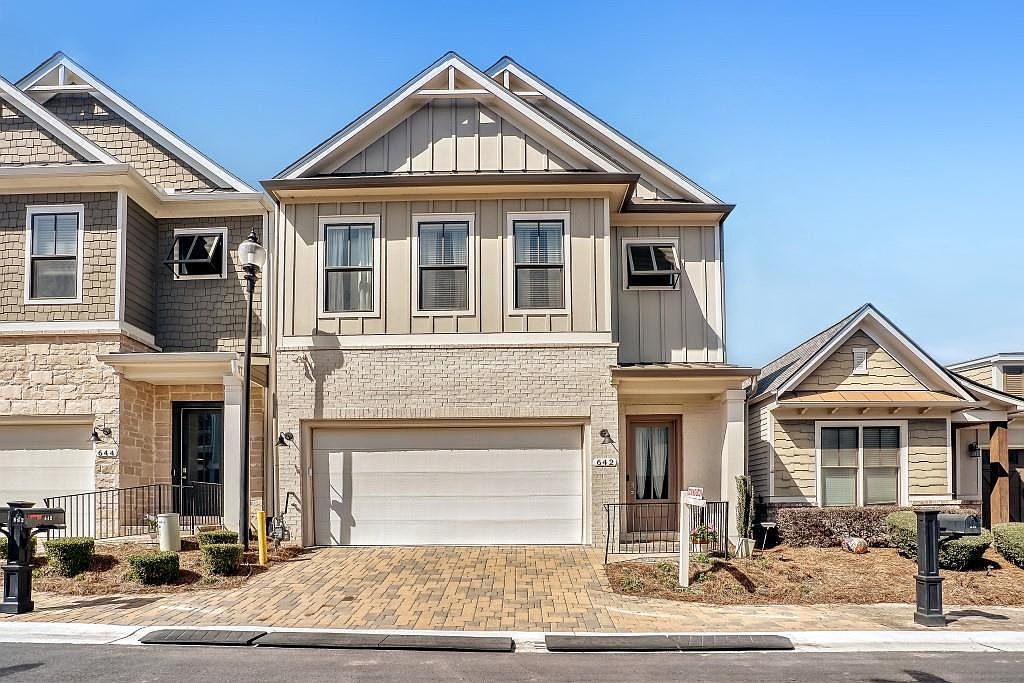
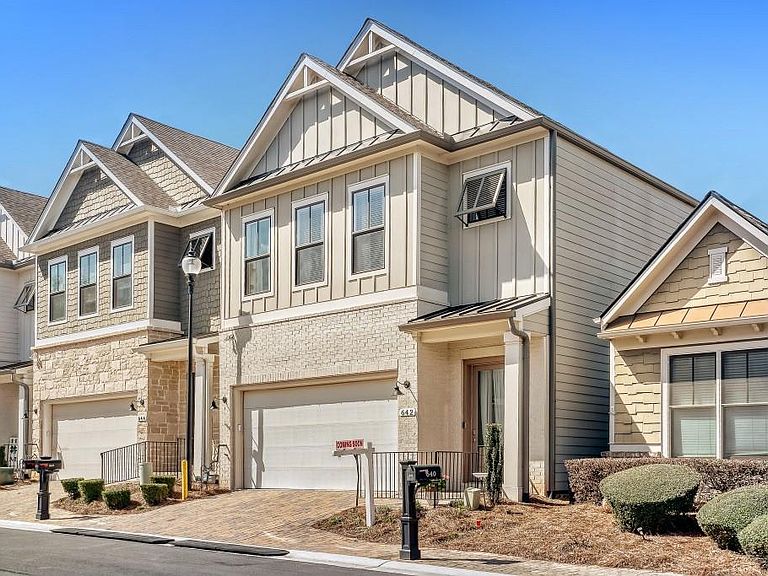


642 Stickley Oak Way, Woodstock, GA, 30189
About This Home
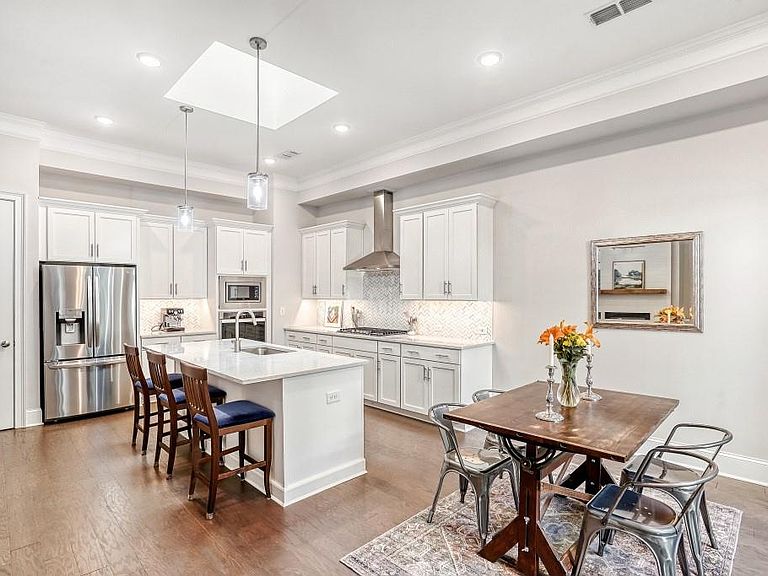
The Seagrove floorplan blends luxury, thoughtful design, and exceptional entertaining spaces in a beautifully curated home. The main level features impressive 11-ft ceilings, 8-ft interior doors, and an open-concept kitchen, dining, and family room that creates a bright, spacious atmosphere ideal for everyday living and hosting guests. The gourmet kitchen is designed to impress with 42” upper cabinets, Carrara Lumus quartz countertops, convenient island and stainless steel appliances, making it a hub for gatherings. The fireplace adds warmth and ambiance, creating an inviting space to relax or entertain. Seamless indoor-outdoor living is a standout feature with two telescoping sliding glass doors—one in the family room and another in the owner’s suite—that fully open to a private outdoor patio, expanding the entertaining space and creating a true wow-factor for guests. The main-level owner’s suite is filled with natural light and offers a private retreat with direct patio access. The spa-inspired owner’s bath features a zero-entry oversized shower with frameless glass, double vanities, and a custom SpaceMakers walk-in closet. Additional convenience includes plumbing for a secondary washer/dryer in the owner’s suite, complementing the upstairs laundry room.Upstairs, 10-ft ceilings enhance the sense of space throughout. This level includes two generously sized secondary bedrooms, one with a private bath, plus a large loft and versatile bonus room—perfect for a media room, game room, second living space, or creative retreat. The laundry room includes upper cabinets and a utility sink for added functionality.Located in the gated Village at Towne Lake community, residents enjoy resort-style amenities including a clubhouse with fitness center, large pool, outdoor fire pits, pickleball and bocce courts, and multiple dog parks. The front yard is maintained by the HOA as well. Just half a mile from vibrant Downtown Woodstock, this location offers easy access to award-winning restaurants, boutique shopping, festivals, and year-round events—all just a short golf cart ride away. **Be sure to check out the Matterport 3D walk-thru tour**
Getting Around
 Car-Dependent
 Very Limited Transit
 Somewhat Bikeable
Schools
Construction
Condition
- Property condition: Resale
- Year built: 2022
Materials
- Foundation: Slab
- Roof: Composition
- Construction materials: Brick Front,Cement Siding
Type & Style
- Home type: SingleFamily
- Architectural style: Other
- Property subType: Single Family Residence,Residential
Interior
Appliances
- Appliances included: Dishwasher,Gas Range,Gas Water Heater
- Laundry features: Sink,Upper Level
Basement
- Basement: None
Bedroom
- Features: Double Master Bedroom, Master on Main
Bedrooms & Bathrooms
- Bedrooms: 3
- Bathrooms: 4
- Full bathrooms: 3
- 1/2 bathrooms: 1
- Main level bathrooms: 1
- Main level bedrooms: 1
Dining Room
- Features: Open Concept
Features
- Double Vanity
- Window features: Double Pane Windows
- Flooring: Luxury Vinyl
- Number of fireplaces: 1
- Fireplace features: Factory Built,Family Room
- Fireplace: Yes
- Finished area below ground: 0
- Finished area above ground: 2,628
- Common walls with other units/homes: No Common Walls
Heating & Cooling
- Heating features: Central
- Cooling features: Central Air
Interior Area
- Total structure area: 2,628
- Total interior livable area: 2,628 sqft
Kitchen
- Features: Cabinets White, Kitchen Island
Master Bathroom
- Features: Double Vanity, Skylights
Master Bedroom
- Features: Double Master Bedroom, Master on Main
- Level: Double Master Bedroom, Master on Main
Property
Accessibility
- Accessibility features: None
Details
- Parcel number: 15N12H 357
- Other equipment: None
- Horse amenities: None
Features
- Levels: Two
- Stories: 2
- Pool features: None
- Patio & porch: None
- Exterior features: Courtyard,No Dock
- Spa features: None
- Fencing: None
- Has view: Yes
- View description: Other
- Waterfront features: None
- Waterbody name: None
Lot
- Lot size: 2,613 sqft
- Features: Zero Lot Line
Parking
- Total spaces: 2
- Parking features: Attached,Garage
- Has garage: Yes
- Attached garage spaces: 2
- Covered spaces: 2
Climate Risk is Financial Risk
Every home has a financial story beyond the listing price. Below, you’ll see the climate risks that could affect this property — and in Bills & Affordability, how those risks may influence repairs, insurance, utilities, and long-term value.
Biggest Threats for This Home
- Cold Wave

- Inland Flooding

- Lightning

- Tornado

How This Home’s Risks Compare
FEMA Declared Disasters Across Georgia Counties
Understanding the Costs
Financial advisors generally recommend spending no more than 30% of your gross household income on housing costs. In practice, many households stretch to 35% or beyond — especially in high-cost markets.
Estimated Costs Today
| Monthly | Annual | |
|---|---|---|
| Mortgage | $2,781 | $33,372 |
| Home Insurance * | $254 | $3,048 |
| Property Taxes | $264 | $3,168 |
| Electricity | $255 | $3,063 |
| Total | $3,554 | $42,648 |
Income You'd Need if You Spent...
Georgia FAIR Plan Programs



How Costs Could Change Over Time
Climate risk is quickly impacting all of the major home ownership costs. Adjust the growth rates and percentage of income spent on housing below to see how your housing costs could change over the next 10 years — and what income you'd need to keep up.
Comparing Against the Market
Price Per Sq Ft
vs Other Active Listings
Avg $/sqft
vs Homes Sold Last Month
Median $/sqft
Current Market Trends
Median Price Per Square Foot
The median price per square foot of homes sold in this area each month. Compare this to this listing's price per square foot to gauge whether the home is priced in line with recent sales.
Historicals for This Listing
Zestimate History ($/sqft)
Price History
| Date | Event | Price |
|---|---|---|
| 2026-03-13 | Listed for sale | $550,000 |
| 2025-08-10 | Listing removed | $571,900 |
| 2025-05-16 | Price change | $571,900 |
| 2025-04-30 | Price change | $574,900 |
| 2025-04-19 | Price change | $579,900 |
| 2025-04-04 | Price change | $584,900 |
| 2025-03-11 | Price change | $594,900 |
| 2025-02-28 | Price change | $599,900 |
| 2025-02-14 | Listed for sale | $609,000 |
| 2025-02-03 | Listing removed | $605,000 |
| 2024-07-19 | Listed for sale | $605,000 |
| 2023-04-27 | Sold | $569,900 |
| 2023-03-24 | Pending sale | $579,900 |
| 2022-12-09 | Price change | $579,900 |
| 2022-10-27 | Price change | $619,900 |
| 2022-10-25 | Price change | $579,900 |
| 2022-10-21 | Listed for sale | -- |
| 2022-08-12 | Pending sale | $579,900 |
| 2022-07-29 | Price change | $579,900 |
| 2022-06-17 | Price change | $619,900 |
| 2022-06-13 | Price change | $655,743 |
| 2022-06-11 | Price change | $666,012 |
| 2022-05-26 | Listed for sale | $716,743 |
 View on Zillow