


218 Ellis Ln, Woodstock, GA, 30189
About This Home
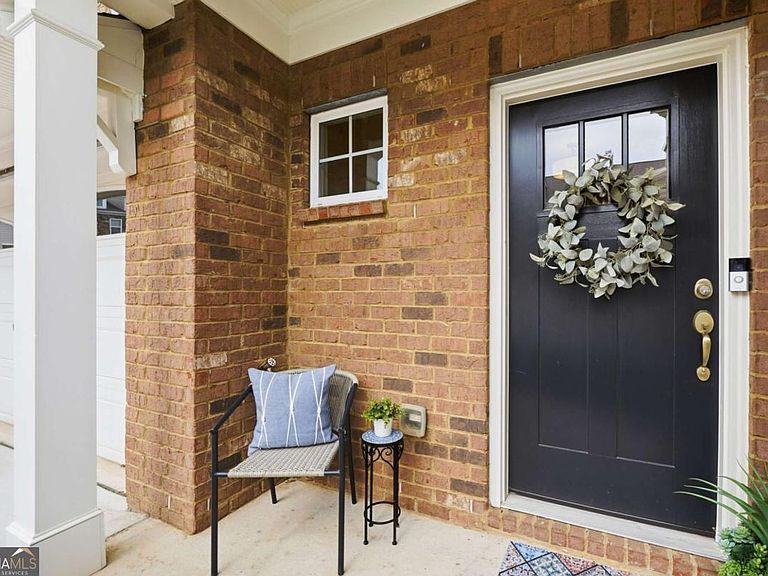
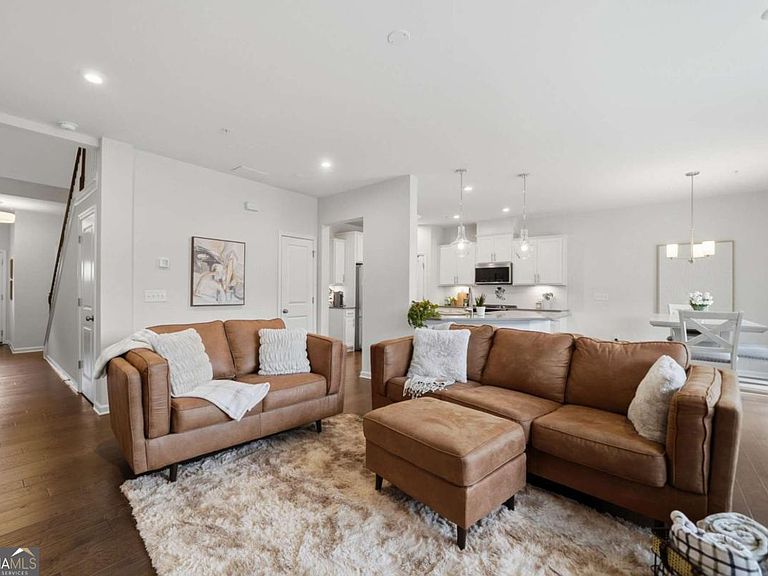
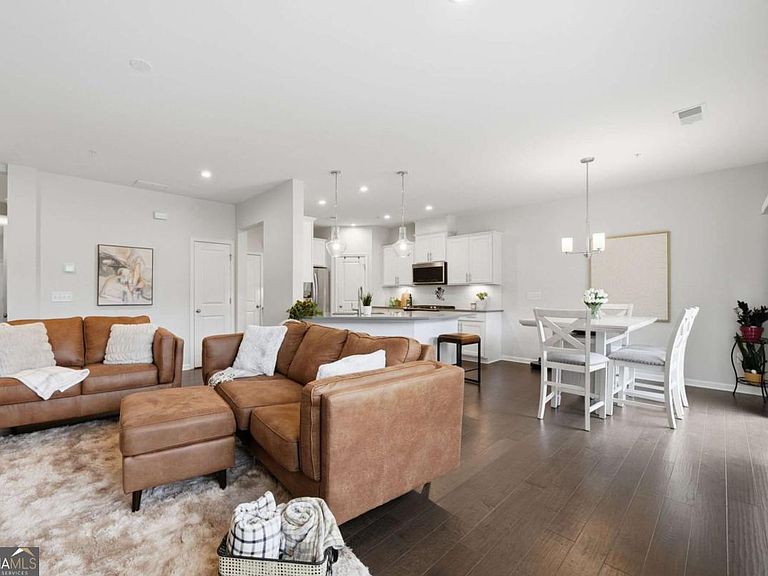
Welcome home to this beautifully maintained 3 bedroom, 3.5 bathroom townhome in an unbeatable location! Tucked away in a quiet, peaceful community with a beautiful pool, this home offers the perfect combination of convenience, comfort, and style. Enjoy being within walking distance to shopping and restaurants, while having access to I-575 in less than a minute for an easy commute. Step inside to a stunning two-story foyer that welcomes you into a light-filled, open-concept floorplan designed for both everyday living and entertaining. With hardwood floors throughout the living areas, neutral tones, and abundant natural light, this home feels fresh, airy, and move-in ready - truly a blank canvas ready for your personal touch. The kitchen features white cabinetry, stone countertops, stainless steel appliances, and overlooks both the family room and the private backyard, making it perfect for gathering with family and friends. Rare for townhome living, the fenced backyard offers privacy and beautiful views - an ideal space to relax, entertain, or enjoy your morning coffee. Spacious bedrooms with cozy carpet and well-appointed bathrooms complete this incredible home. Low-maintenance living in a prime location - this one checks all the boxes!
Getting Around
 Car-Dependent
 Very Limited Transit
 Somewhat Bikeable
Schools
Construction
Condition
- Property condition: Resale
- Year built: 2020
Materials
- Foundation: Slab
- Roof: Composition
- Construction materials: Brick
Type & Style
- Home type: Townhouse
- Architectural style: Brick Front
- Property subType: Townhouse
Interior
Appliances
- Appliances included: Dishwasher,Disposal,Microwave
- Laundry features: Laundry Closet,Upper Level
Basement
- Basement: None
Bedrooms & Bathrooms
- Bedrooms: 3
- Bathrooms: 3
- Full bathrooms: 2
- 1/2 bathrooms: 1
Features
- Walk-In Closet(s)
- Window features: Double Pane Windows
- Flooring: Carpet
- Number of fireplaces: 1
- Fireplace features: Family Room
- Fireplace: Yes
- Finished area below ground: 0
- Finished area above ground: 0
- Common walls with other units/homes: 2+ Common Walls
Heating & Cooling
- Heating features: Central
- Cooling features: Central Air
Interior Area
- Total structure area: 0
Kitchen
- Features: Breakfast Bar,Walk-in Pantry
Property
Details
- Parcel number: 15N12K 027
- Attached to another structure: Yes
Features
- Levels: Two
- Stories: 2
- Patio & porch: Patio
- Fencing: Back Yard,Wood
- Waterbody name: None
Lot
- Lot size: 1,306 sqft
- Features: Level,Private
Parking
- Total spaces: 2
- Parking features: Garage
- Has garage: Yes