


2060 LELANI CIR, Davenport, FL, 33897
About This Home
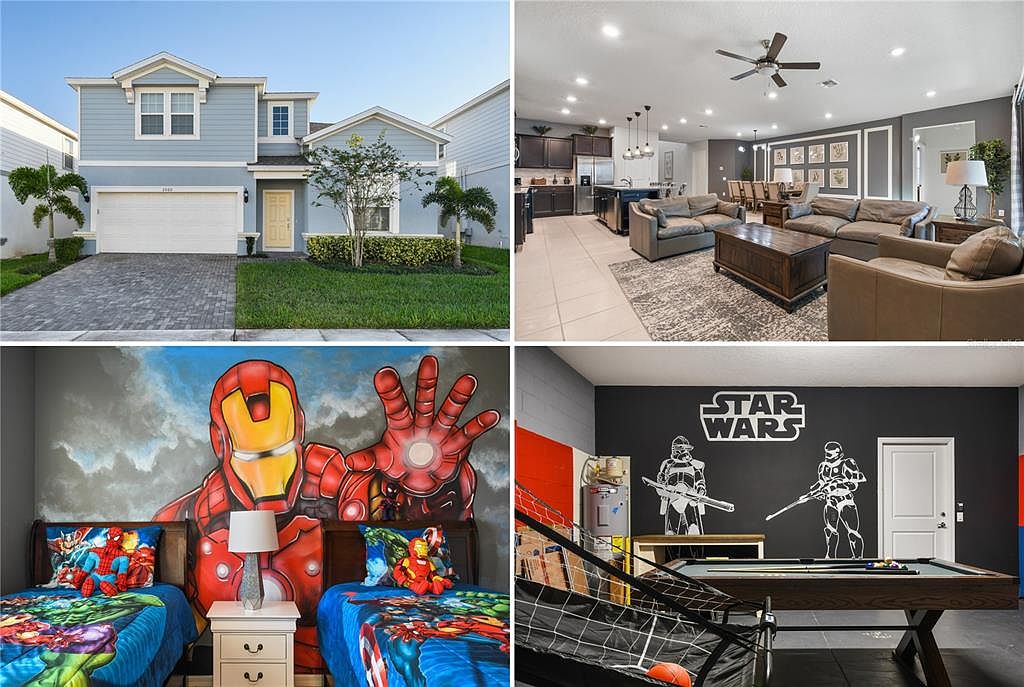
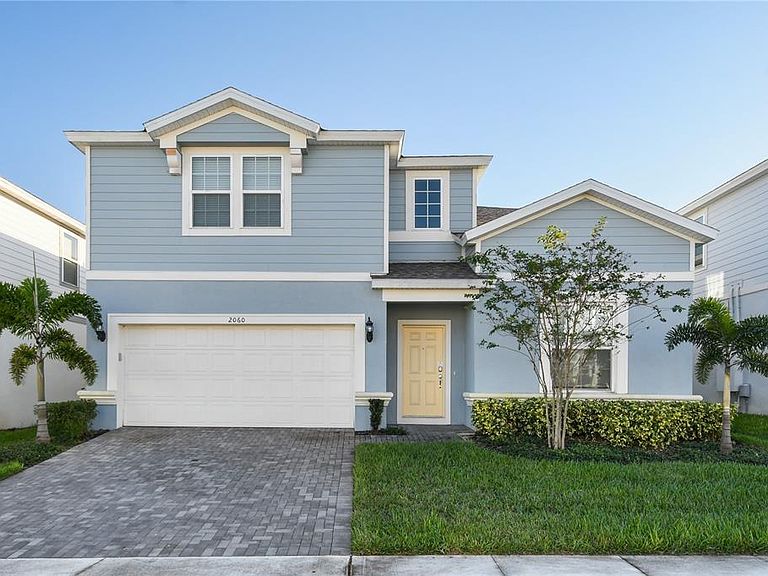
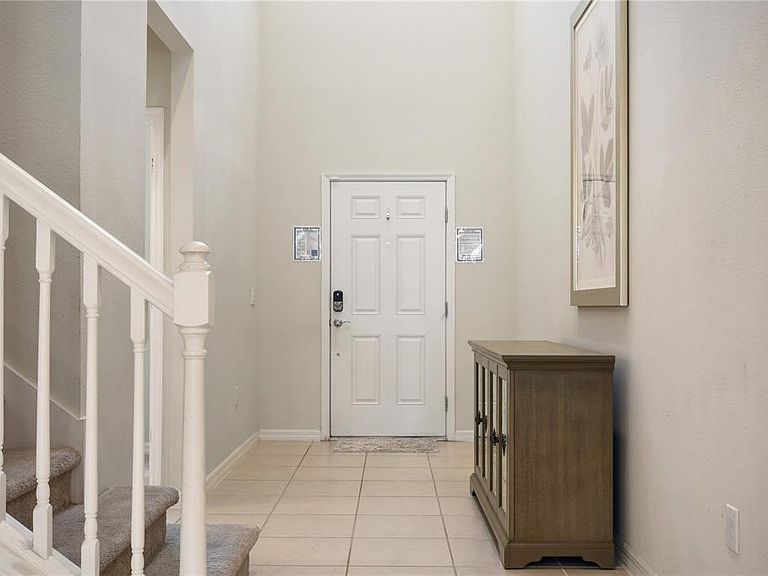
Discover an outstanding opportunity in Windsor Island Resort, one of the most desirable vacation home communities near Disney! This beautifully furnished 8-bedroom, 6-bath residence offers an expansive open floor plan designed for both relaxation and entertaining. Step into a grand two-story foyer with a striking staircase leading upstairs. The chef-inspired kitchen features stone countertops and stainless steel appliances, seamlessly opening to the spacious living and dining areas, which flow directly to the outdoor living space. Outside, enjoy your own private retreat with a large screened-in heated pool, spa, and generous lanai—perfect for alfresco dining and lounging. The first floor includes the primary suite and an additional guest suite for convenience. Upstairs, you’ll find two private suites, two Jack-and-Jill bedrooms, a versatile loft, and a dedicated game room for endless fun. The garage has also been converted into another fantastic game space, making this home an ideal vacation destination. Residents and guests of Windsor Island Resort enjoy world-class amenities, including an 8,000-square-foot clubhouse, resort-style pool with lazy river, water slides, poolside cabanas, a fitness center, restaurant and bar, playground, and sports courts. Whether you’re searching for a luxury getaway or a high-performing investment property, this Windsor Island home offers the perfect combination of comfort, style, and location. Don’t miss this incredible opportunity!
Getting Around
 Car-Dependent
 Very Limited Transit
 Somewhat Bikeable
Schools
Construction
Condition
- Year built: 2020
Materials
- Foundation: Slab
- Roof: Shingle
- Construction materials: Block,Stucco,Wood Frame
Type & Style
- Home type: SingleFamily
- Property subType: Single Family Residence
Interior
Appliances
- Appliances included: Dishwasher,Dryer,Electric Water Heater,Microwave,Range,Refrigerator,Washer
- Laundry features: Inside,Laundry Room
Bedroom2
- Features: Built-in Closet
- Level: First
- Area: 110
- Dimensions: 11x10
Bedroom3
- Features: Built-in Closet
- Level: Second
- Area: 143
- Dimensions: 13x11
Bedroom4
- Features: Built-in Closet
- Level: Second
- Area: 132
- Dimensions: 12x11
Bedroom5
- Features: Built-in Closet
- Level: Second
- Area: 132
- Dimensions: 12x11
Bedrooms & Bathrooms
- Bedrooms: 8
- Bathrooms: 6
- Full bathrooms: 6
Dining Room
- Level: First
- Area: 108
- Dimensions: 12x9
Features
- Living Room/Dining Room Combo,Open Floorplan,Primary Bedroom Main Floor,PrimaryBedroom Upstairs,Stone Counters,Walk-In Closet(s)
- Window features: Window Treatments
- Flooring: Carpet
Great Room
- Level: First
- Area: 432
- Dimensions: 24x18
Heating & Cooling
- Heating features: Electric
- Cooling features: Central Air
Interior Area
- Total structure area: 4,884
- Total interior livable area: 4,025 sqft
Kitchen
- Level: First
- Area: 150
- Dimensions: 15x10
Loft
- Level: Second
- Area: 390
- Dimensions: 26x15
Other
- Features: Built-in Closet
- Level: Second
- Area: 120
- Dimensions: 12x10
Other
- Features: Built-in Closet
- Level: Second
- Area: 143
- Dimensions: 13x11
Other
- Features: Built-in Closet
- Level: Second
- Area: 120
- Dimensions: 12x10
Primary Bedroom
- Features: Walk-In Closet(s)
- Level: First
- Area: 182
- Dimensions: 14x13
Property
Details
- Parcel number: 262513998011002090
- Zoning: RES
- Special condition: None
Features
- Levels: Two
- Stories: 2
- Private pool: Yes
- Pool features: Child Safety Fence,Heated,In Ground,Screen Enclosure
- Exterior features: Irrigation System
- Has spa: Yes
- Spa features: Heated,In Ground
Lot
- Lot size: 5,998 sqft
Parking
- Total spaces: 2
- Parking features: Garage - Attached
- Has garage: Yes
- Attached garage spaces: 2
- Covered spaces: 2