




1671 KONA LANE, Davenport, FL, 33897
About This Home
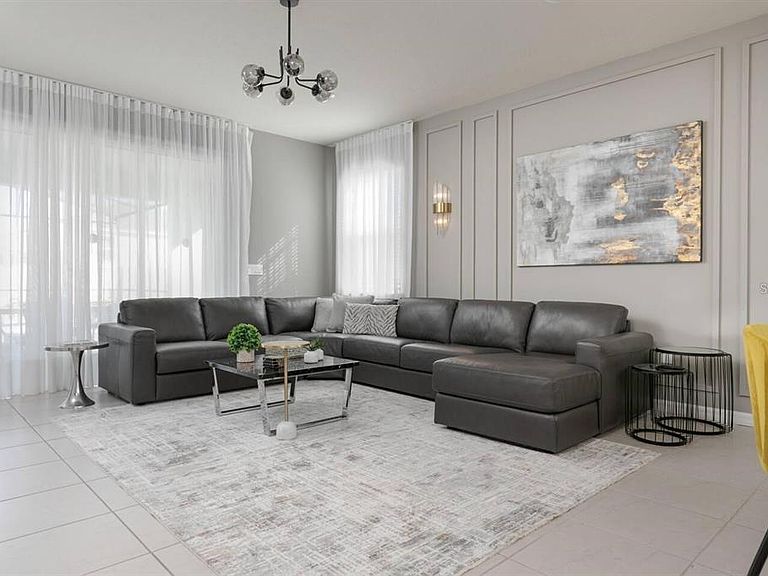
Stunning two-story home, fully furnished and thoughtfully designed to offer comfort, sophistication, and excellent investment potential. A charming front porch and landscaped entry create a warm and elegant first impression. Perfect for short-term rentals, this property is located in a high-demand vacation rental area, making it an excellent opportunity for investors or those seeking a vacation home. The home features 7 spacious bedrooms, 5 full bathrooms, and 1 half bath, providing plenty of space to accommodate family and guests comfortably. The kitchen is fully equipped with all essential appliances and is move-in ready. Sliding glass doors seamlessly connect the indoor and outdoor living spaces, leading to a private screened pool, covered lanai, and an ideal area for entertaining and barbecues. To enhance the resort-style experience, the home also includes a heated spa, perfect for relaxing year-round. The laundry room is fully equipped and ready for use. The spacious living and dining areas create a comfortable and inviting atmosphere, perfect for gathering and entertaining. Located in the exclusive Windsor Island Resort, residents and guests enjoy access to outstanding amenities, including a resort-style pool, clubhouse, game room, beach volleyball court, water park, lazy river, fitness center, and more. Conveniently located near major attractions such as Walt Disney World Resort, Universal Orlando Resort, ChampionsGate, shopping, restaurants, supermarkets, and with easy access to US-27 and I-4, making travel throughout Central Florida simple and convenient. This is an incredible opportunity for anyone looking for a luxury vacation home or an income-producing investment property in a prime location. Contact us today to schedule a private showing.
Getting Around
 Car-Dependent
 Very Limited Transit
 Somewhat Bikeable
Schools
Construction
Condition
- Year built: 2021
Materials
- Foundation: Slab
- Roof: Shingle
- Construction materials: Block,Stucco
Type & Style
- Home type: SingleFamily
- Property subType: Single Family Residence
Interior
Appliances
- Appliances included: Dishwasher,Dryer,Microwave,Range,Refrigerator,Washer
- Laundry features: Inside,Laundry Room
Bedrooms & Bathrooms
- Bedrooms: 7
- Bathrooms: 6
- Full bathrooms: 5
- 1/2 bathrooms: 1
Dining Room
- Level: Second
Features
- Eating Space In Kitchen,Kitchen/Family Room Combo,Living Room/Dining Room Combo,Open Floorplan,PrimaryBedroom Upstairs,Solid Wood Cabinets,Stone Counters,Thermostat,Walk-In Closet(s)
- Door features: Outdoor Grill,Sliding Doors
- Flooring: Carpet,Ceramic Tile
Heating & Cooling
- Heating features: Central
- Cooling features: Central Air
Interior Area
- Total structure area: 4,143
- Total interior livable area: 3,354 sqft
Kitchen
- Features: Storage Closet
- Level: First
Living Room
- Level: First
Primary Bathroom
- Level: Second
Primary Bedroom
- Features: Walk-In Closet(s)
- Level: Second
Property
Details
- Parcel number: 262513998011001910
- Special condition: None
Features
- Levels: Two
- Stories: 2
- Private pool: Yes
- Pool features: Heated,Lighting,Screen Enclosure,Tile
- Exterior features: Garden,Lighting,Outdoor Grill,Sidewalk
- Has spa: Yes
- Spa features: Heated,In Ground
Lot
- Lot size: 7,070 sqft
- Features: Sidewalk
Parking
- Total spaces: 2
- Parking features: Garage Door Opener
- Has garage: Yes
- Attached garage spaces: 2
- Covered spaces: 2