


15079 BRAHMA ROAD, Polk City, FL, 33868
About This Home
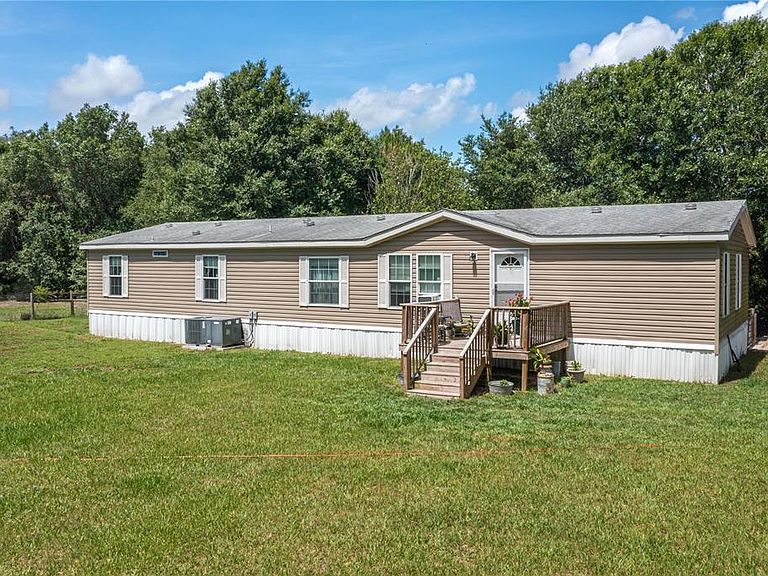
Beautiful 5 bedroom 3 bathroom Home on 5 ACRES of land!! The Split Layout offers a Neutral Interior with Crown Molding and Abundant Natural Light with New Laminate Flooring. Discover peaceful Old Florida Living with NO HOA as the Private Long Driveway leads you to your Private Primary Suite with a Double-Vanity Ensuite, Luxury Soaking Tub, and Walk-In Shower, plus a convenient Jack-and-Jill bathroom shared by Two Bedrooms. The other Two Bedrooms having their own Private Space with nearby Third Bathroom! This Home Features a Large Kitchen and Open Floor Plan. Enjoy a true Rural Atmosphere surrounded by Nature Preserves and just minutes from the Van Fleet Trail and lots of Outdoor Exploration. This Property is Perfect for those who crave Privacy, Space, and Quiet Country Living. Land is Fully Fenced so bring your Animals, Toys or plans for a Garden, Workshop, RVs or Future Expansions. Includes a Chicken Coop.
Getting Around
 Car-Dependent
 Very Limited Transit
 Somewhat Bikeable
Schools
Construction
Condition
- Year built: 2021
Materials
- Foundation: Crawlspace
- Roof: Shingle
- Construction materials: Vinyl Siding,Wood Frame
Type & Style
- Home type: MobileManufactured
- Property subType: Manufactured Home,Single Family Residence
Interior
Appliances
- Appliances included: Dishwasher,Range,Refrigerator,Water Softener
- Laundry features: Electric Dryer Hookup,Inside,Washer Hookup
Bedroom2
- Features: Built-in Closet
- Level: First
- Area: 100
- Dimensions: 10x10
Bedroom3
- Features: Built-in Closet
- Level: First
- Area: 100
- Dimensions: 10x10
Bedroom4
- Features: Walk-In Closet(s)
- Level: First
- Area: 100
- Dimensions: 10x10
Bedroom5
- Features: Walk-In Closet(s)
- Level: First
- Area: 81
- Dimensions: 9x9
Bedrooms & Bathrooms
- Bedrooms: 5
- Bathrooms: 3
- Full bathrooms: 3
Dining Room
- Level: First
- Area: 100
- Dimensions: 10x10
Family Room
- Level: First
- Area: 256
- Dimensions: 16x16
Features
- Ceiling Fan(s),Crown Molding,Thermostat,Walk-In Closet(s)
- Flooring: Laminate
Heating & Cooling
- Heating features: Central
- Cooling features: Central Air
Interior Area
- Total structure area: 1,971
- Total interior livable area: 1,971 sqft
Kitchen
- Level: First
- Area: 256
- Dimensions: 16x16
Living Room
- Level: First
- Area: 256
- Dimensions: 16x16
Primary Bedroom
- Features: En Suite Bathroom,Walk-In Closet(s)
- Level: First
- Area: 169
- Dimensions: 13x13
Property
Details
- Parcel number: 242534160870000367
- Special condition: None
Features
- Levels: One
- Stories: 1
- Exterior features: Private Mailbox
- Fencing: Fenced,Wire
Lot
- Lot size: 5.00 Acres