



2865 Pond View Dr, Haines City, FL, 33844
About This Home
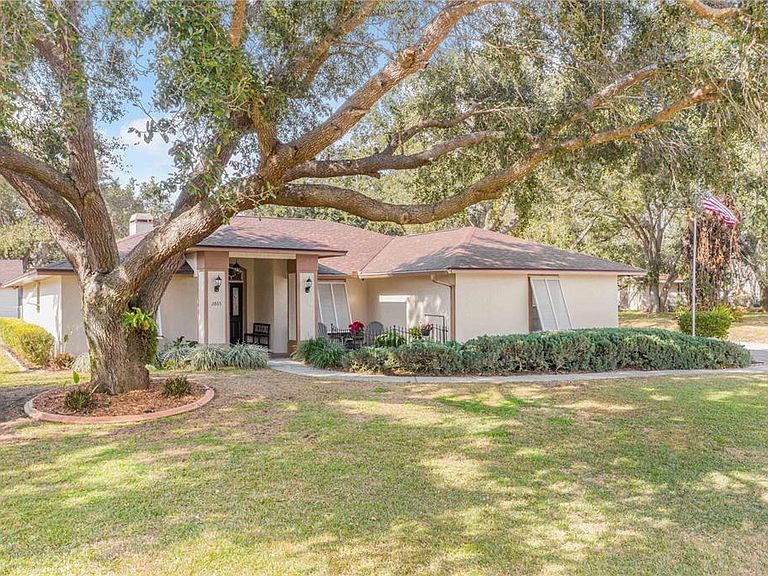
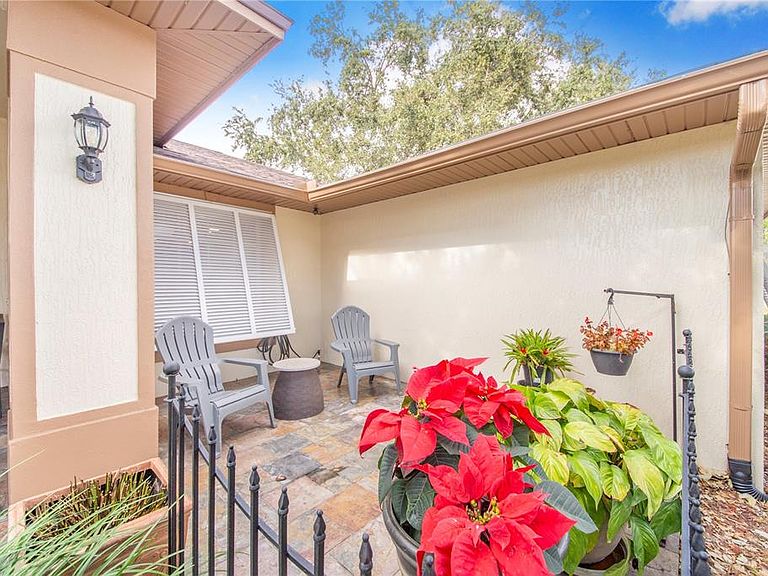
Enjoy this 3 bedroom 2 bath home located in Spring Pines West. This has been a desirable area in a country setting by many. Here you will find a beautiful home situated on a .71 acre lot with a fenced back yard, Key West Bermuda shutters, a workshop,shed,firepit and a green house! The home is complete with 24 solar panels that will keep you up and running during any power outage. These panels are owned so no need to finance a payment.A new roof was installed in 2024,the AC is 2 years old and the appliances were upgraded in 2025. There is a nice little courtyard area by the front door perfect for that morning coffee and watching the squirrels in the beautiful oak tree. Upon entering the home you will find a spacious living room complete with a wood burning fireplace. To your right will be a formal dining area perfect for gatherings. Here you will also have access to the kitchen that will overlook the living area. This kitchen has an abundance of cabinets,a closet pantry,granite counters,a built in desk area and a bar space to eat at! Everything you need for the family get together is right here! Next to the kitchen is also a dinette area with bay windows to see the backyard. The master bedroom is on this side of the home with a huge master bath complete with a jetted garden tub to soak in and a large glass enclosed shower area. On the opposite side of the home, you will find the other two spacious bedrooms as well as a large hall bathroom with shower. Off of the living room through the french doors is the enclosed rear patio/Florida room that offers vinyl windows that open to screens. Together with a ceiling fan and nice views, it is a perfect area to wind down after a day's work. In the back yard directly behind the home is a large workshop with shingle roof that matches the home. This building offers a side door and a roll up door and can accommodate a vehicle or your awesome toys. To the rear of the yard is a large shed that also has a roll up door with a ramp perfect for lawn equipment and more. Beyond the shed is a greenhouse to grow your own vegetables and plants. The backyard is fenced and safe for family to play and pets. This neighborhood is quiet and friendly set just outside of the city limits yet close to food,schools worship and more. It is centrally located to be able to access I-4 and surrounding amusement parks. Make your appointment today to view this lovely home.
Getting Around
 Car-Dependent
 Very Limited Transit
 Somewhat Bikeable
Schools
Construction
Condition
- Year built: 1998
Materials
- Foundation: Slab
- Roof: Shingle
- Construction materials: Stucco
Type & Style
- Home type: SingleFamily
- Property subType: Single Family Residence
Interior
Appliances
- Appliances included: Dishwasher,Dryer,Microwave,Range,Refrigerator,Washer
- Laundry features: Inside,Laundry Room
Bedroom2
- Features: Built-in Closet
- Level: First
- Area: 121
- Dimensions: 11x11
Bedroom3
- Features: Built-in Closet
- Level: First
- Area: 121
- Dimensions: 11x11
Bedrooms & Bathrooms
- Bedrooms: 3
- Bathrooms: 2
- Full bathrooms: 2
Dining Room
- Level: First
- Area: 168
- Dimensions: 12x14
Features
- Built-in Features,Ceiling Fan(s),Eating Space In Kitchen,Open Floorplan,Solid Surface Counters,Split Bedroom,Walk-In Closet(s)
- Door features: French Doors
- Window features: Blinds,Shutters,Window Treatments
- Flooring: Carpet,Tile
- Fireplace features: Living Room,Wood Burning
- Fireplace: Yes
Heating & Cooling
- Heating features: Central
- Cooling features: Central Air
Interior Area
- Total structure area: 2,372
- Total interior livable area: 1,652 sqft
Kitchen
- Features: Breakfast Bar,Built-In Shelving,Built-in Features,Pantry
- Level: First
- Area: 99
- Dimensions: 11x9
Living Room
- Level: First
- Area: 375
- Dimensions: 15x25
Primary Bedroom
- Features: Walk-In Closet(s)
- Level: First
- Area: 182
- Dimensions: 13x14
Property
Details
- Parcel number: 272812822325000170
- Special condition: None
Features
- Levels: One
- Stories: 1
- Patio & porch: Enclosed,Patio
- Exterior features: Awning(s),Irrigation System,Rain Gutters,Storage
- Fencing: Chain Link
- Has view: Yes
- View description: Trees/Woods,Water,Pond
- Has water view: Yes
- Water view: Water,Pond
- Residential vegetation: Mature Landscaping,Oak Trees,Trees/Landscaped
Lot
- Lot size: 0.71 Acres
- Features: Cul-De-Sac,In County,Landscaped,Street Dead-End
Parking
- Total spaces: 2
- Parking features: Garage - Attached
- Has garage: Yes
- Attached garage spaces: 2
- Covered spaces: 2
Climate Risk is Financial Risk
Every home has a financial story beyond the listing price. Below, you’ll see the climate risks that could affect this property — and in Bills & Affordability, how those risks may influence repairs, insurance, utilities, and long-term value.
Biggest Threats for This Home
- Lightning

- Strong Wind

- Hurricane

- Wildfire

How This Home’s Risks Compare
FEMA Declared Disasters in Polk County and Florida
Understanding the Costs
Financial advisors generally recommend spending no more than 30% of your gross household income on housing costs. In practice, many households stretch to 35% or beyond — especially in high-cost markets.
Estimated Costs Today
| Monthly | Annual | |
|---|---|---|
| Mortgage | $1,972 | $23,664 |
| Home Insurance * | $270 | $3,240 |
| Property Taxes | $281 | $3,372 |
| Electricity | $197 | $2,366 |
| Total | $2,720 | $32,640 |
Income You'd Need if You Spent...
Florida FAIR Plan Programs

How Costs Could Change Over Time
Climate risk is quickly impacting all of the major home ownership costs. Adjust the growth rates and percentage of income spent on housing below to see how your housing costs could change over the next 10 years — and what income you'd need to keep up.
Comparing Against the Market
Price Per Sq Ft
vs Other Active Listings
Avg $/sqft
vs Homes Sold Last Month
Median $/sqft
Current Market Trends
Median Price Per Square Foot
The median price per square foot of homes sold in this area each month. Compare this to this listing's price per square foot to gauge whether the home is priced in line with recent sales.
Historicals for This Listing
Zestimate History ($/sqft)
Price History
| Date | Event | Price |
|---|---|---|
| 2026-03-09 | Listed for sale | $390,000 |
| 2004-02-20 | Sold | $136,000 |
| 2002-09-24 | Sold | $125,000 |
| 1997-11-05 | Sold | $12,500 |
 View on Zillow