



2501 Presley Ct, Camarillo, CA, 93012
About This Home
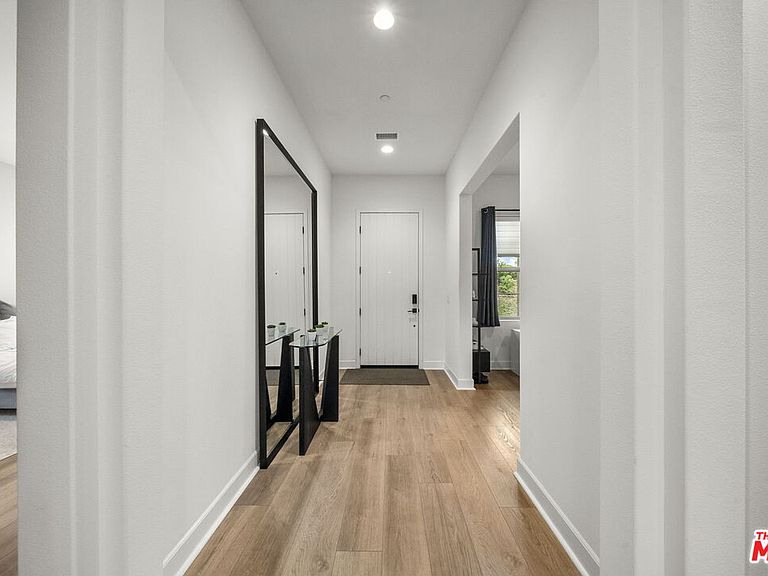
Welcome home to The Grove, a stunning 55+ resort inspired community quietly nestled between the Pacific Ocean and the Santa Susana Mountains. Enjoy convenient access to shopping, dining, harbors, beaches, and everyday essentials, all while being surrounded by scenic trails that wind through this elegant neighborhood and offer breathtaking panoramic views. With its welcoming atmosphere and exceptional setting, The Grove truly delivers a sense of community paired with effortless Southern California living.Residents enjoy an impressive collection of resort style amenities, including a spectacular outdoor pool and spa, cabanas, an outdoor kitchen with fireplace, and a luxurious clubhouse. The clubhouse features a full fitness center, gathering room, library, lounge area, and an array of outdoor leisure options such as a putting green, pickleball courts, bocce ball, and a dog park.This home is one of the desirable Flora single family residences, offering a private yard and no common walls. Purchased early to secure this premier lot, the home features a spacious, low maintenance west facing backyard with unobstructed views and spectacular sunset vistas.The thoughtfully designed open floor plan includes two bedroom suites, an office/den, powder room, and a generous great room that flows seamlessly into the kitchen and dining area. Indoor outdoor living is highlighted by a covered outdoor living space complete with a built in fireplace, creating an ideal setting for relaxation and entertaining.Owner upgrades include custom cabinetry, Vadara quartz countertops in the kitchen, a large soaking tub, tongue and groove wood ceiling in the outdoor living space, matching ceramic outdoor flooring, and more.This residence presents a rare opportunity to own a beautifully upgraded home in one of the area's most sought after 55+ communities.
Getting Around
 Car-Dependent
 Very Limited Transit
 Somewhat Bikeable
Schools
Construction
Condition
- Year built: 2021
Materials
- Roof: Spanish Tile
- Construction materials: Stucco
Other
- Builder model: Flora
- Builder name: Shea Homes
Type & Style
- Home type: SingleFamily
- Architectural style: Contemporary
- Property subType: Residential,Single Family Residence
Interior
Appliances
- Appliances included: Built-In And Free Standing,Convection Oven,Gas Cooktop,Double Oven,Microwave,Dishwasher,Range/Oven,Refrigerator,Washer,Dryer
- Laundry features: Laundry Room
Bathroom
- Features: Double Vanity(s),Shower and Tub
Bedroom
- Level: Lower,Main
Bedrooms & Bathrooms
- Bedrooms: 2
- Bathrooms: 3
- Full bathrooms: 2
- 1/2 bathrooms: 1
Features
- Built-in Features,Open Floorplan,Turnkey,Built-Ins,Dining Area,Kitchen Island
- Window features: Double Pane Windows,Drapes,Blinds
- Flooring: Vinyl Plank
- Number of fireplaces: 1
- Fireplace features: Outside,Fire Pit,Gas
- Fireplace: Yes
- Common walls with other units/homes: Detached/No Common Walls
Heating & Cooling
- Heating features: Central
- Cooling features: Air Conditioning
Interior Area
- Total structure area: 2,402
- Total interior livable area: 2,402 sqft
Kitchen
- Features: Kitchen Island,Open to Family Room,Pantry
Property
Accessibility
- Accessibility features: None
Details
- Parcel number: 1630560405
- Special condition: Standard
- Other equipment: Cable
Features
- Levels: One
- Stories: 1
- Entry location: Main Level
- Pool features: Exercise Pool,Heated,Lap,Association,Fenced,Community
- Patio & porch: Awning(s),Covered,Patio,Front Porch
- Spa features: Association Spa,Community,Fenced,Heated
- Fencing: Block,Wrought Iron,Fenced Yard
- Has view: Yes
- View description: City Lights,Mountain(s)
- Waterfront features: None
Lot
- Lot size: 9,147 sqft
- Features: Curbs,Front Yard,Sidewalks,Single Lot,Yard,Cul-De-Sac
Parking
- Total spaces: 4
- Parking features: Attached,Direct Access,Garage Door Opener,Concrete,Garage - 2 Car,Garage Is Attached,Private Garage,Side By Side
- Has garage: Yes
- Attached garage spaces: 2
- Covered spaces: 2
- Has uncovered spaces: Yes
- Uncovered spaces: 2
Climate Risk is Financial Risk
Every home has a financial story beyond the listing price. Below, you’ll see the climate risks that could affect this property — and in Bills & Affordability, how those risks may influence repairs, insurance, utilities, and long-term value.
Biggest Threats for This Home
- Inland Flooding

- Earthquake

- Wildfire

- Landslide

How This Home’s Risks Compare
FEMA Declared Disasters in Ventura County and California
Understanding the Costs
Financial advisors generally recommend spending no more than 30% of your gross household income on housing costs. In practice, many households stretch to 35% or beyond — especially in high-cost markets.
Estimated Costs Today
| Monthly | Annual | |
|---|---|---|
| Mortgage | $12,236 | $146,832 |
| Home Insurance * | $618 | $7,416 |
| Property Taxes | $2,233 | $26,796 |
| Electricity | $515 | $6,180 |
| Total | $15,602 | $187,224 |
Income You'd Need if You Spent...
California FAIR Plan Programs
How Costs Could Change Over Time
Climate risk is quickly impacting all of the major home ownership costs. Adjust the growth rates and percentage of income spent on housing below to see how your housing costs could change over the next 10 years — and what income you'd need to keep up.
Comparing Against the Market
Price Per Sq Ft
vs Other Active Listings
Avg $/sqft
vs Homes Sold Last Month
Median $/sqft
Current Market Trends
Median Price Per Square Foot
The median price per square foot of homes sold in this area each month. Compare this to this listing's price per square foot to gauge whether the home is priced in line with recent sales.
Historicals for This Listing
Zestimate History ($/sqft)
Price History
| Date | Event | Price |
|---|---|---|
| 2026-05-06 | Price change | $2,420,000 |
| 2026-04-09 | Listed for sale | $2,485,000 |
| 2021-07-22 | Sold | $1,240,500 |
 View on Zillow