


101 E Sedona Ave, Visalia, CA, 93291
About This Home
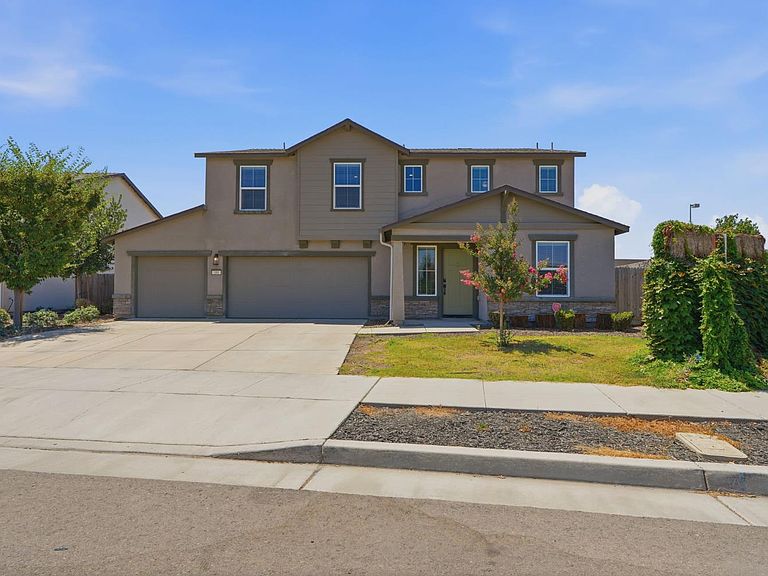
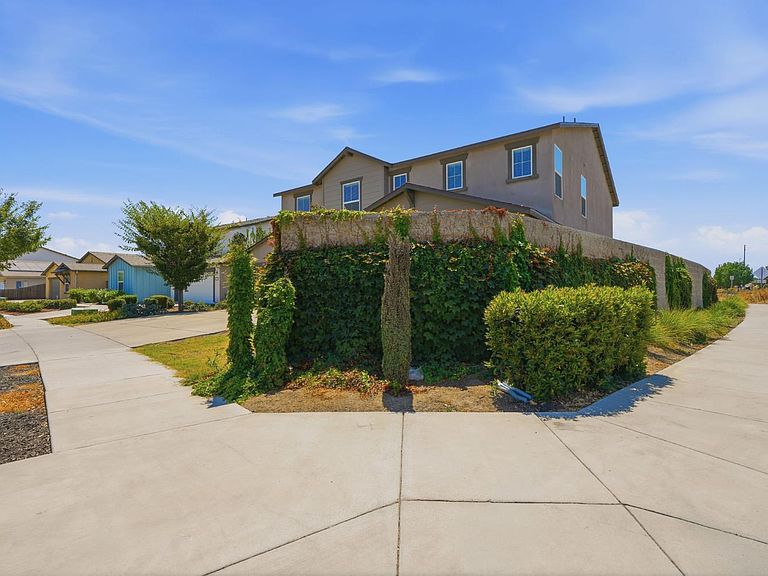
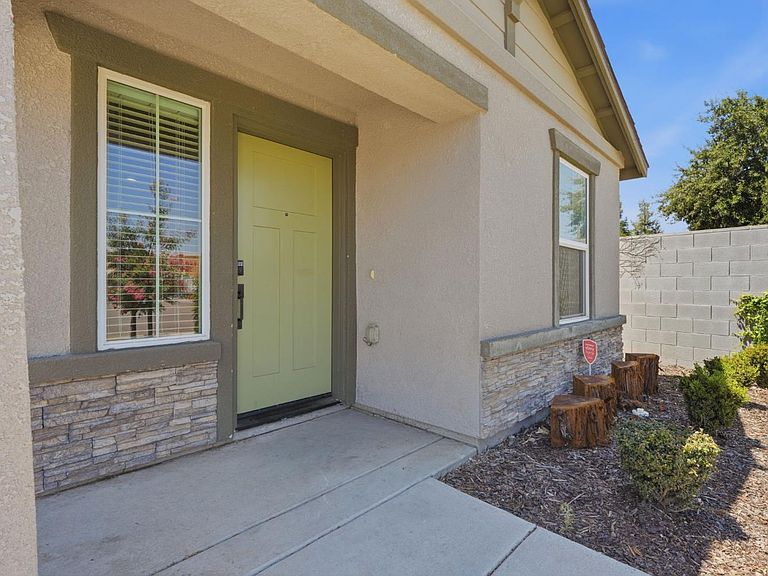
Welcome to 101 E Sedona Ave! Built in 2021, this spacious 5-bedroom, 3-bathroom home offers 2,814 sq ft of living space on a generously sized lot, perfect for family gatherings, entertaining, and everyday enjoyment. The flexible floor plan is well-suited for households of all sizes, with plenty of room for guests, a private home office, or multi-generational living. Step outside to a backyard that gives you the space to truly enjoy outdoor living and make it your own.One of the best features of this home is the location. Just minutes from Orchard Walk, a major shopping center anchored by Target, TJ Maxx, Ross, and Vallarta Supermarket, you'll have dining, retail, coffee, pharmacy, and daily conveniences nearby. Whether you need to grab groceries, enjoy a meal out, or run a quick errand, everything you need is close by. 101 E Sedona Ave is a fantastic opportunity to own a newer, spacious home in one of Visalia's most convenient locations.
Getting Around
 Car-Dependent
 Very Limited Transit
 Somewhat Bikeable
Schools
Construction
Condition
- Year built: 2021
Materials
- Foundation: Concrete
- Roof: Composition
- Construction materials: Stucco
Type & Style
- Home type: SingleFamily
- Architectural style: Contemporary
- Property subType: Residential,Single Family Residence
Interior
Appliances
- Laundry features: Inside
Basement
- Area: 0
Bedroom1
- Area: 0
Bedroom2
- Area: 0
Bedroom3
- Area: 0
Bedroom4
- Area: 0
Bedrooms & Bathrooms
- Bedrooms: 5
- Bathrooms: 3
Dining Room
- Area: 0
Family Room
- Area: 0
Features
- Flooring: Carpet,Tile
Heating & Cooling
- Heating features: Has Heating (Unspecified Type)
- Cooling features: Central Air
Interior Area
- Total structure area: 2,814
- Total interior livable area: 2,814 sqft
Kitchen
- Area: 0
Living Room
- Area: 0
Master Bedroom
- Area: 0
Property
Details
- Parcel number: 079330001
Features
- Levels: Two
- Stories: 2
Lot
- Lot size: 7,043 sqft
- Features: Urban,Sprinklers In Front
Parking
- Total spaces: 3
- Parking features: Garage - Attached
- Attached garage spaces: 3
- Covered spaces: 3