


2816 W 53rd Avenue, Denver, CO, 80221
About This Home
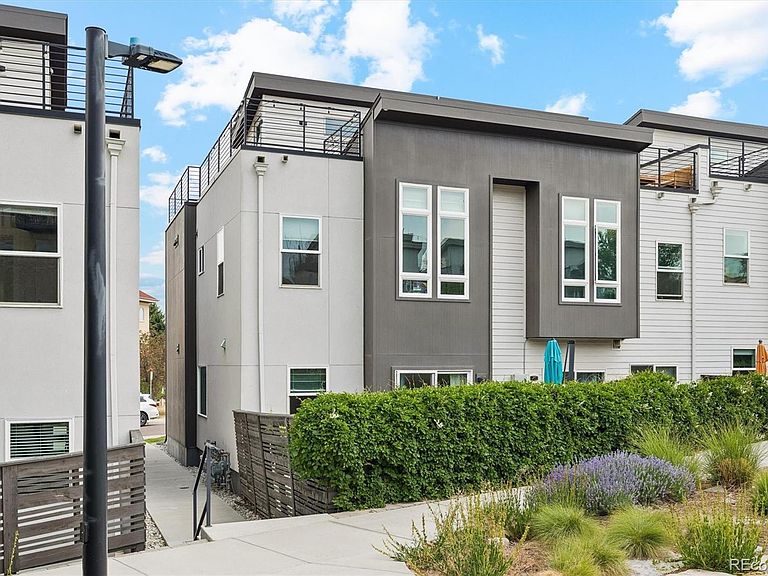
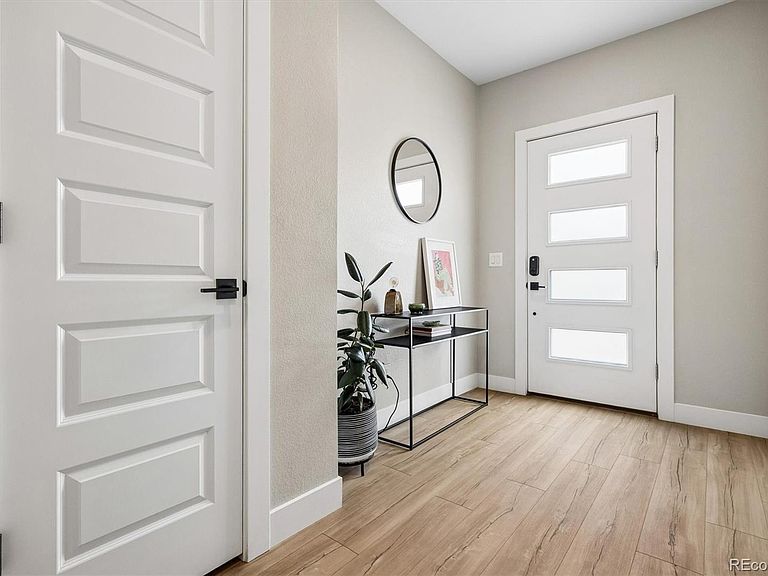
**Price Improvement** Welcome to this beautifully upgraded end-unit rowhome. Enjoy an unbeatable Northwest Denver location with easy access to Regis University, Downtown Denver, I-70, I-76, Light Rail Stations, trails, and Boulder! This light-filled home features high ceilings, an open floor plan, three spacious bedrooms, three bathrooms, abundant storage, and convenient upstairs laundry. The designer kitchen with stainless steel appliances and custom cabinetry opens to a private patio and landscaped garden overlooking the community park. This home has one of the largest private outdoor spaces in the neighborhood! An expanded rooftop deck—a builder upgrade—offers sweeping mountain views and the perfect place to relax or entertain. The property also has a convenient attached garage for enhanced safety and security, plus a driveway for additional parking. The affordable master HOA includes grounds maintenance and snow removal for common spaces, parks, a playground, and more. Aria residents enjoy local community gardens, a greenhouse, and parks, as well as nearby Rocky Mountain Lake Park, Berkeley Lake Park, and the shops and restaurants along Lowell Boulevard. The neighborhood continues to grow with the exciting Regis Village development and the Near Northwest Area Plan, bringing enhanced connectivity, new amenities, and additional community spaces. Combining modern design, exceptional outdoor living, and low-maintenance living in one of Northwest Denver's most connected neighborhoods, this home is an incredible opportunity at an exceptional value. **Special Financing Option** This beautiful, affordable property qualifies for the Community Reinvestment Act (CRA) loan programs through participating lenders. Qualified buyers could take advantage of meaningful financing incentives! Program availability varies by lender. Whether you are a first-time buyer, looking for a second home, or seeking an investment property, this one needs to be on your "must-see" list!
Getting Around
 Very Walkable
 Some Transit
 Bikeable
Schools
Construction
Condition
- Property condition: New Construction
- New construction: Yes
- Year built: 2020
Materials
- Roof: Membrane,Other
- Construction materials: Brick,Cement Siding,Frame,Other
Type & Style
- Home type: Townhouse
- Architectural style: Contemporary
- Property subType: Townhouse
Interior
Appliances
- Appliances included: Dishwasher,Disposal,Dryer,Gas Water Heater,Oven,Range,Range Hood,Refrigerator,Self Cleaning Oven,Washer
- Laundry features: In Unit
Basement
- Basement: Crawl Space
Bathroom
- Features: En Suite Bathroom,Primary Suite
- Level: Upper
- Area: 74.62
- Dimensions: 8.2 x 9.1
Bathroom
- Level: Upper
- Area: 25.5
- Dimensions: 5.1 x 5
Bathroom
- Level: Main
- Area: 23.463
- Dimensions: 7.11 x 3.3
Bedroom
- Level: Upper
- Area: 130.13
- Dimensions: 14.3 x 9.1
Bedroom
- Features: Primary Suite
- Level: Upper
- Area: 171.61
- Dimensions: 13.1 x 13.1
Bedroom
- Level: Upper
- Area: 67.23
- Dimensions: 8.1 x 8.3
Bedrooms & Bathrooms
- Bedrooms: 3
- Bathrooms: 3
- Full bathrooms: 1
- 3/4 bathrooms: 1
- 1/2 bathrooms: 1
- Main level bathrooms: 1
Bonus Room
- Level: Upper
- Area: 379.89
- Dimensions: 20.1 x 18.9
Features
- Ceiling Fan(s),Eat-in Kitchen,Entrance Foyer,High Ceilings,Kitchen Island,Open Floorplan,Pantry,Primary Suite,Quartz Counters,Smoke Free,Solid Surface Counters,Walk-In Closet(s)
- Window features: Double Pane Windows,Window Coverings,Window Treatments
- Flooring: Carpet,Laminate,Tile,Vinyl
- Finished area above ground: 1,511
- Common walls with other units/homes: End Unit
Heating & Cooling
- Heating features: Forced Air,Natural Gas
- Cooling features: Central Air
Interior Area
- Total structure area: 1,511
- Total interior livable area: 1,511 sqft
Kitchen
- Level: Main
- Area: 107.88
- Dimensions: 12.4 x 8.7
Laundry
- Level: Upper
- Area: 30.6
- Dimensions: 5.1 x 6
Living Room
- Level: Main
- Area: 130.13
- Dimensions: 14.3 x 9.1
Utility Room
- Level: Upper
- Area: 42.385
- Dimensions: 3.5 x 12.11
Property
Details
- Parcel number: 217100178
- Attached to another structure: Yes
- Special condition: Standard
- Exclusions: Seller's Personal Property And Staging Items; Flat Screen Tvs,Black Wall Lamp In Living Room; Guest Bedroom Sconces; Removable Planters In The Back Yard/Patio; Washer And Dryer Are Negotiable
Features
- Levels: Three Or More
- Patio & porch: Deck,Patio,Rooftop
- Exterior features: Balcony,Garden,Lighting,Playground,Private Yard,Rain Gutters
- Has view: Yes
- View description: Mountain(s)
Lot
- Lot size: 1,742 sqft
- Features: Landscaped,Master Planned,Open Space
Parking
- Total spaces: 2
- Parking features: Concrete,Dry Walled,Lighted
- Has garage: Yes
- Attached garage spaces: 1
- Covered spaces: 1
Climate Risk is Financial Risk
Every home has a financial story beyond the listing price. Below, you’ll see the climate risks that could affect this property — and in Bills & Affordability, how those risks may influence repairs, insurance, utilities, and long-term value.
Biggest Threats for This Home
- Hail

- Cold Wave

- Lightning

- Strong Wind

- Tornado

- Winter Weather

How This Home’s Risks Compare
FEMA Declared Disasters Across Colorado Counties
Understanding the Costs
Financial advisors generally recommend spending no more than 30% of your gross household income on housing costs. In practice, many households stretch to 35% or beyond — especially in high-cost markets.
Estimated Costs Today
| Monthly | Annual | |
|---|---|---|
| Mortgage | $2,776 | $33,312 |
| Home Insurance * | $311 | $3,732 |
| Property Taxes | $215 | $2,580 |
| Electricity | $186 | $2,232 |
| Total | $3,488 | $41,856 |
Income You'd Need if You Spent...
Colorado FAIR Plan Programs

How Costs Could Change Over Time
Climate risk is quickly impacting all of the major home ownership costs. Adjust the growth rates and percentage of income spent on housing below to see how your housing costs could change over the next 10 years — and what income you'd need to keep up.
Comparing Against the Market
Price Per Sq Ft
vs Other Active Listings
Avg $/sqft
vs Homes Sold Last Month
Median $/sqft
Current Market Trends
Median Price Per Square Foot
The median price per square foot of homes sold in this area each month. Compare this to this listing's price per square foot to gauge whether the home is priced in line with recent sales.
Historicals for This Listing
Zestimate History ($/sqft)
Price History
| Date | Event | Price |
|---|---|---|
| 2026-08-17 | Price change | $539,000 |
| 2026-07-14 | Listed for sale | $549,000 |
 View on Zillow