



2064 S Holly Street #2-6, Denver, CO, 80222
About This Home
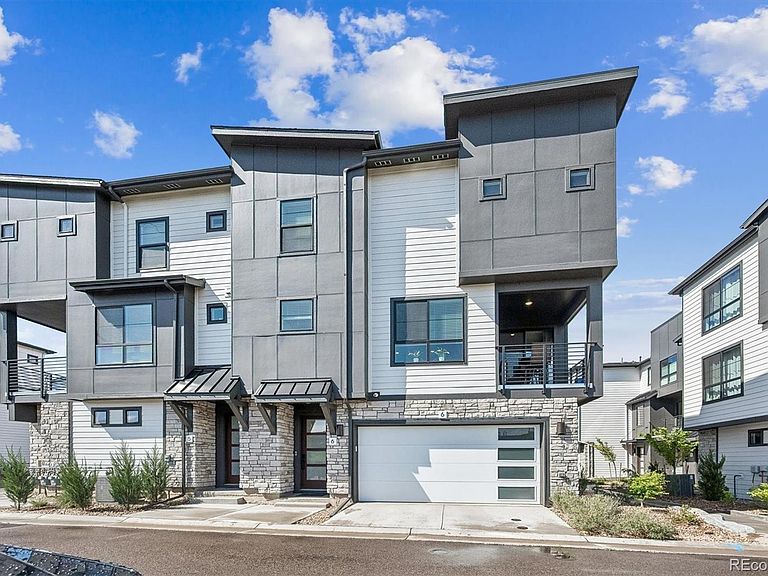
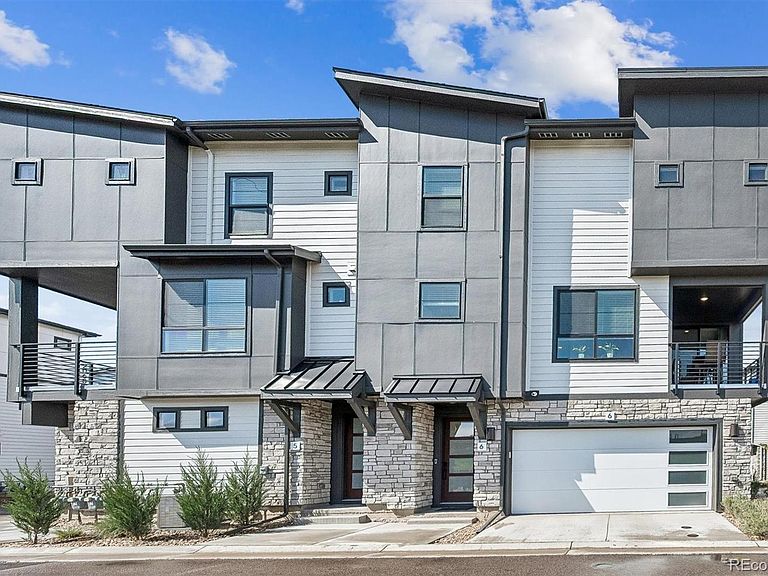
HURRY! One of the BEST VIEW LOTS Remaining and Seller offering a 10K CONCESSION to Buyer at closing! This modern zero-maintenance townhome is contemporary living in an ideal location! Striking architectural lines and an airy, open layout create a bright, welcoming space designed for modern living. Stunning LVP flooring, quartz countertops throughout, grand 10” ceilings, and oversized windows are just some of the standout features of this turnkey end-unit townhome. The upgraded kitchen shines with flat-fronted wood cabinetry, an oversized island, a stainless steel appliance suite and modern fixtures. Step outside to the sizeable covered patio, ready for al fresco dining or enjoying your morning cup of coffee. Upstairs, the private living quarters comprise two generously sized secondary bedrooms, a full bath, in-unit laundry, and the primary suite. This serene retreat is complete with a walk-in closet and an ensuite bath with a walk-in shower. Ideally situated near the Cherry Creek bike path, public transportation, multiple community parks, and endless shopping, dining, and entertainment, 2064 S Holly Street is a rare opportunity to own a sophisticated, low-maintenance home in one of Denver’s most vibrant neighborhoods.
Getting Around
 Very Walkable
 Some Transit
 Very Bikeable
Schools
Construction
Condition
- Property condition: New Construction
- New construction: Yes
- Year built: 2022
Materials
- Roof: Composition
- Construction materials: Frame,Metal Siding,Wood Siding
Other
- Builder model: Baxter
- Builder name: Lokal Homes
Type & Style
- Home type: Townhouse
- Architectural style: Urban Contemporary
- Property subType: Townhouse
Interior
Appliances
- Appliances included: Dishwasher,Disposal,Dryer,Microwave,Oven,Range,Refrigerator,Tankless Water Heater,Washer
- Laundry features: In Unit
Bathroom
- Level: Upper
Bathroom
- Features: En Suite Bathroom,Primary Suite
- Level: Upper
Bathroom
- Level: Upper
Bedroom
- Features: Primary Suite
- Level: Upper
Bedroom
- Level: Upper
Bedroom
- Level: Upper
Bedrooms & Bathrooms
- Bedrooms: 3
- Bathrooms: 3
- Full bathrooms: 1
- 3/4 bathrooms: 1
- 1/2 bathrooms: 1
Dining Room
- Level: Upper
Features
- Ceiling Fan(s),Eat-in Kitchen,Entrance Foyer,High Ceilings,Kitchen Island,Open Floorplan,Pantry,Primary Suite,Quartz Counters,Smoke Free,Walk-In Closet(s)
- Window features: Double Pane Windows,Window Coverings,Window Treatments
- Flooring: Carpet,Tile,Vinyl
- Finished area above ground: 1,315
- Common walls with other units/homes: End Unit,1 Common Wall
Heating & Cooling
- Heating features: Forced Air
- Cooling features: Central Air
Interior Area
- Total structure area: 1,315
- Total interior livable area: 1,315 sqft
Kitchen
- Level: Upper
Laundry
- Level: Upper
Living Room
- Level: Upper
Property
Details
- Parcel number: 629200308
- Attached to another structure: Yes
- Special condition: Standard
- Exclusions: Sellers Personal Property
Features
- Levels: Three Or More
- Entry location: Exterior Access
- Patio & porch: Covered
- Exterior features: Balcony
Lot
- Lot size: 837 sqft
- Features: Master Planned,Near Public Transit
Parking
- Total spaces: 2
- Parking features: Concrete,Electric Vehicle Charging Station(s)
- Has garage: Yes
- Attached garage spaces: 2
- Covered spaces: 2
Climate Risk is Financial Risk
Every home has a financial story beyond the listing price. Below, you’ll see the climate risks that could affect this property — and in Bills & Affordability, how those risks may influence repairs, insurance, utilities, and long-term value.
Biggest Threats for This Home
- Hail

- Lightning

- Tornado

How This Home’s Risks Compare
FEMA Declared Disasters Across Colorado Counties
Understanding the Costs
Financial advisors generally recommend spending no more than 30% of your gross household income on housing costs. In practice, many households stretch to 35% or beyond — especially in high-cost markets.
Estimated Costs Today
| Monthly | Annual | |
|---|---|---|
| Mortgage | $2,472 | $29,664 |
| Home Insurance * | $228 | $2,736 |
| Property Taxes | $56 | $672 |
| Electricity | $186 | $2,232 |
| Total | $2,942 | $35,304 |
Income You'd Need if You Spent...
Colorado FAIR Plan Programs


How Costs Could Change Over Time
Climate risk is quickly impacting all of the major home ownership costs. Adjust the growth rates and percentage of income spent on housing below to see how your housing costs could change over the next 10 years — and what income you'd need to keep up.
Comparing Against the Market
Price Per Sq Ft
vs Other Active Listings
Avg $/sqft
vs Homes Sold Last Month
Median $/sqft
Current Market Trends
Median Price Per Square Foot
The median price per square foot of homes sold in this area each month. Compare this to this listing's price per square foot to gauge whether the home is priced in line with recent sales.
Historicals for This Listing
Zestimate History ($/sqft)
Price History
| Date | Event | Price |
|---|---|---|
| 2026-05-01 | Listed for sale | $540,000 |
 View on Zillow