



1580 Wright Ave, Richmond, CA, 94804
About This Home
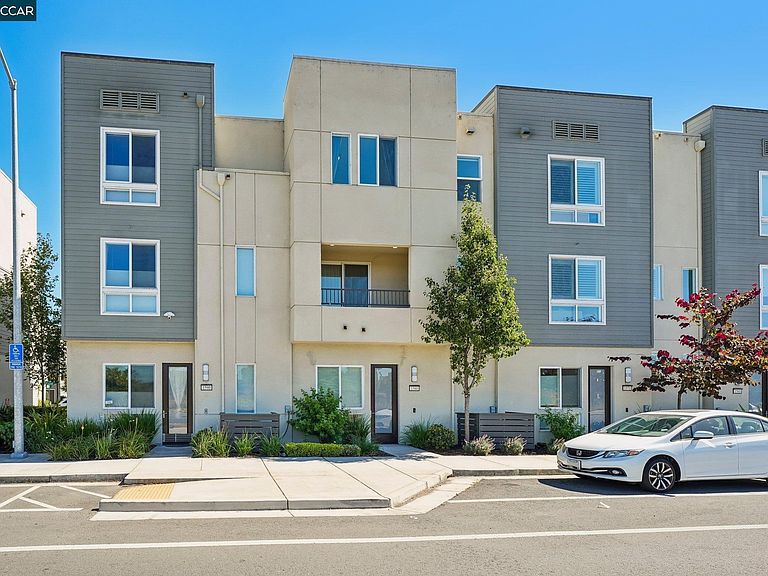
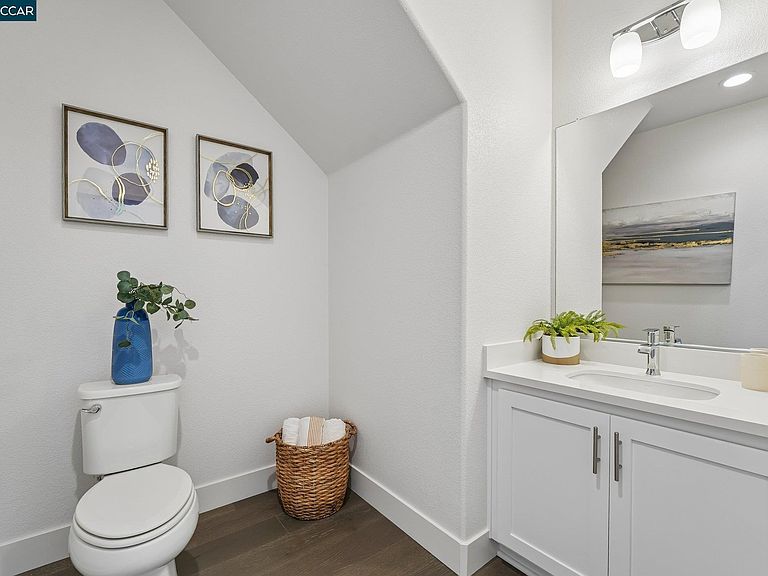
Built in 2021, this thoughtfully designed three-level townhome combines modern construction, flexible living space, and low-maintenance living in Marina Bay, one of Richmond's premier waterfront communities. The ground level features a spacious flex room with an adjacent half bath, ideal as a home office, guest suite, fitness space, or media room, along with an attached two-car garage equipped with an EV charger and a tankless water heater for added energy efficiency. The main living level offers a bright, open-concept floor plan designed for comfortable everyday living and effortless entertaining. The spacious living and dining areas flow seamlessly into the modern kitchen, featuring stainless steel appliances, including a smart refrigerator, dishwasher, range, and hood. Step out onto the private balcony or enjoy the convenience of a second half bath for guests. The third level includes three bedrooms, two full bathrooms, and a dedicated laundry room. The spacious primary suite enjoys south-facing natural light and features a walk-in closet and an en suite bathroom, creating a comfortable retreat. Just minutes from Marina Bay Park, the Bay Trail, waterfront parks, dining, and the Richmond Ferry providing direct service to downtown SF within 35 minutes, the neighborhood offers an active, connected lifestyle with convenient access to San Francisco, Oakland, Berkeley, and the greater East Bay via I-580 and I-80. The HOA amenities extend your living space beyond the home, featuring a clubhouse with conference rooms and dedicated call booths for remote work, plus BBQ areas, recreation spaces, and greenbelts.
Getting Around
 Somewhat Walkable
 Some Transit
 Bikeable
Schools
Construction
Condition
- Property condition: Existing
- Year built: 2021
Materials
- Roof: Unknown,Composition
- Construction materials: Stucco
Type & Style
- Home type: Condo
- Architectural style: Other
- Property subType: Condominium
Interior
Appliances
- Appliances included: Gas Range,Microwave,Refrigerator,Dryer,Washer,Tankless Water Heater
- Laundry features: Laundry Room
Bedrooms & Bathrooms
- Bedrooms: 3
- Bathrooms: 3
- Full bathrooms: 3
Features
- In-Law Floorplan,Breakfast Bar,Counter - Solid Surface
- Flooring: Laminate,Tile,Carpet
- Fireplace features: None
Heating & Cooling
- Heating features: Forced Air
- Cooling features: Central Air
Interior Area
- Total structure area: 1,780
- Total interior livable area: 1,780 sqft
Kitchen
- Features: Breakfast Bar,Counter - Solid Surface,Gas Range/Cooktop,Kitchen Island,Microwave,Refrigerator
Property
Details
- Parcel number: 5608301759
- Special condition: Standard
Features
- Levels: Three Or More
- Stories: 3
- Pool features: None
- Exterior features: Storage
Lot
- Features: Level,Curb(s)
Parking
- Total spaces: 2
- Parking features: Attached,Electric Vehicle Charging Station(s),Garage Faces Rear,On Street
- Has garage: Yes
- Attached garage spaces: 2
- Covered spaces: 2
- Has uncovered spaces: Yes