


1879 Orfanos Ranch Dr, Brentwood, CA, 94513
About This Home
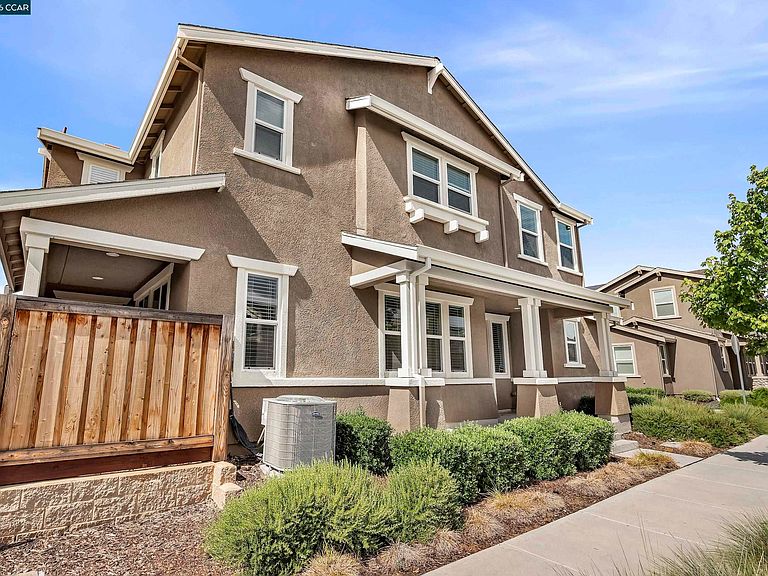
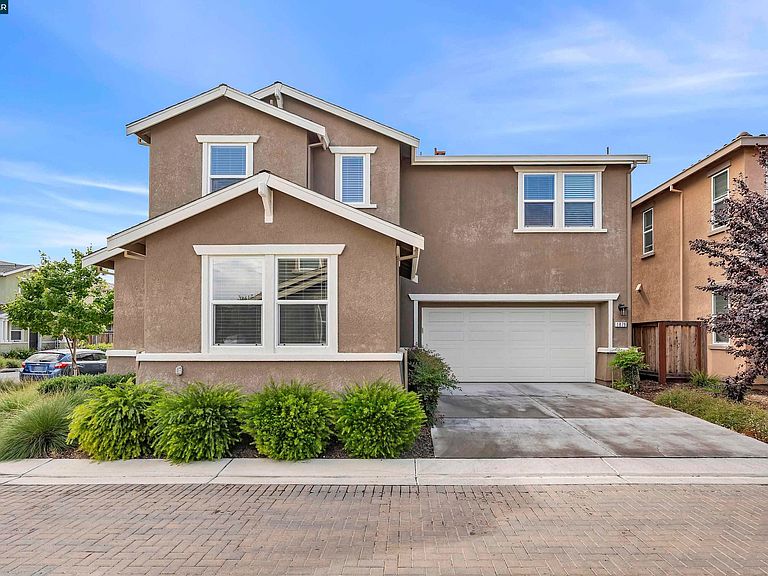
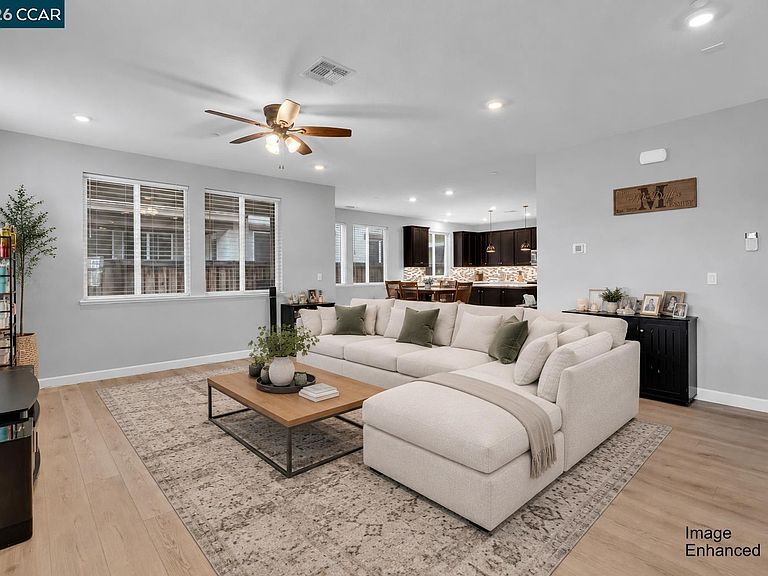
Welcome to Chandler Community by Brookfield, offering an exceptional value for a newer construction home built in 2022 (moved in 2023) in one of Brentwood’s desirable newer communities, known for modern design, energy efficiency, and flexible living in a prime location. This home features 5 bedrooms, 4.5 baths, a 2-car garage, and approximately 2,696 sq ft of thoughtfully designed living space. The chef-inspired kitchen is the heart of the home, showcasing quartz countertops, stainless steel appliances, abundant cabinetry, a large center island, and seamless flow into the dining and great room areas filled with natural light. Stylish upgrades throughout include modern flooring, contemporary finishes, and a clean, move-in ready aesthetic. The main level includes a highly desirable bedroom and full bath, ideal for guests, multigenerational living, or a private office. Upstairs, enjoy spacious secondary bedrooms, a convenient laundry room, and a well-appointed primary suite featuring a walk-in closet and dual-sink bath designed for comfort and privacy. Step outside to a low-maintenance backyard with a covered patio—perfect for relaxing, entertaining, or enjoying California indoor-outdoor living. The home also features fully owned solar, providing long-term energy efficiency and cost savings. The neighborhood offers two parks with playgrounds, greenbelts, and picnic areas, and is conveniently located near schools, shopping, dining, and commuter routes. A rare opportunity to own a newer, upgraded, move-in ready home in a growing Brentwood neighborhood—offering space, functionality, and lasting value.
Getting Around
 Car-Dependent
 Very Limited Transit
 Somewhat Bikeable
Schools
Construction
Condition
- Property condition: Existing
- Year built: 2022
Materials
- Roof: Composition
- Construction materials: Stucco,Frame
Type & Style
- Home type: SingleFamily
- Architectural style: Traditional
- Property subType: Single Family Residence
Interior
Appliances
- Appliances included: Dishwasher,Gas Range,Microwave,Refrigerator,Gas Water Heater,Tankless Water Heater
- Laundry features: Hookups Only,Laundry Room,Common Area
Bedrooms & Bathrooms
- Bedrooms: 5
- Bathrooms: 5
- Full bathrooms: 4
- Partial bathrooms: 1
Features
- Storage,Pantry,Updated Kitchen
- Window features: Double Pane Windows,Window Coverings
- Flooring: Tile,Vinyl,Carpet
- Fireplace features: None
Heating & Cooling
- Heating features: Forced Air
- Cooling features: Central Air
Interior Area
- Total structure area: 2,696
- Total interior livable area: 2,696 sqft
Kitchen
- Features: Stone Counters,Dishwasher,Eat-in Kitchen,Disposal,Gas Range/Cooktop,Kitchen Island,Microwave,Pantry,Refrigerator,Updated Kitchen
Property
Details
- Parcel number: 0187400338
- Special condition: Standard
Features
- Levels: Two
- Stories: 2
- Pool features: None
- Fencing: Full,Wood
- Has view: Yes
- View description: None
Lot
- Lot size: 3,920 sqft
- Features: Level,Side Yard
Parking
- Total spaces: 2
- Parking features: Attached,Off Street,Enclosed,Parking Lot,Garage Faces Side,On Street,Private,Garage Door Opener
- Has garage: Yes
- Attached garage spaces: 2
- Covered spaces: 2
- Has uncovered spaces: Yes