



441 Pintor Way, Oakley, CA, 94561
About This Home
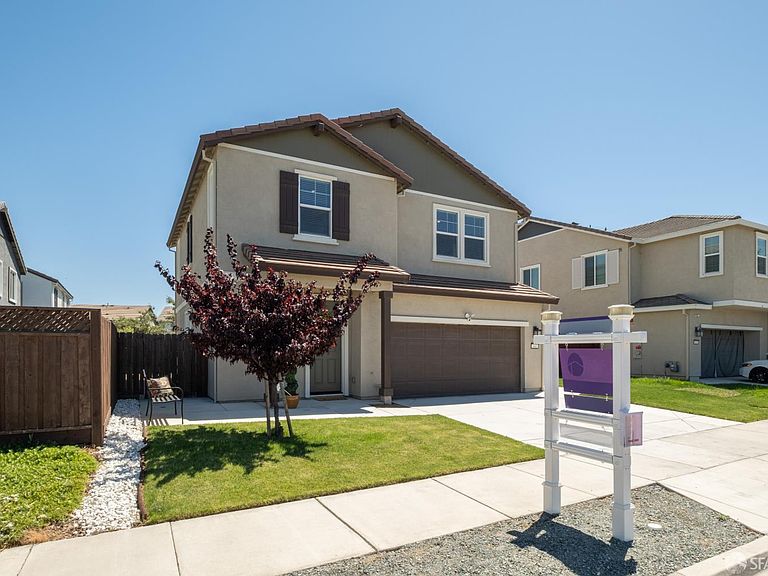
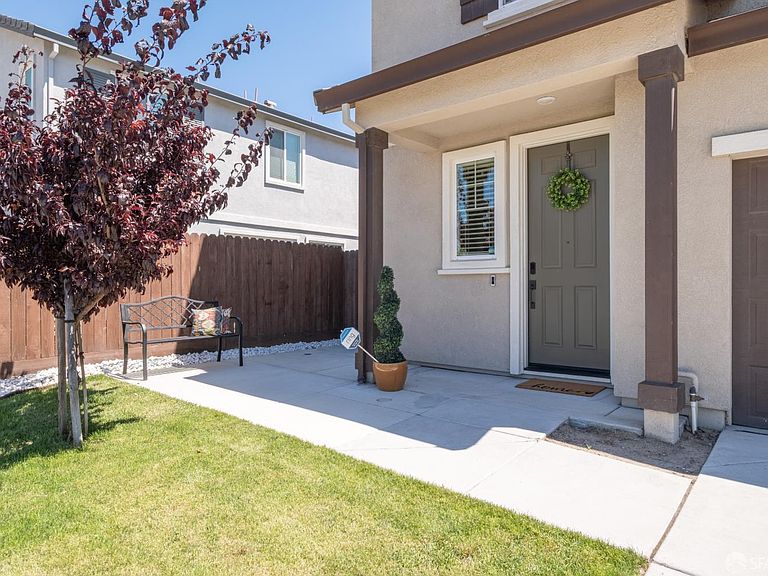
Welcome to Alicante, a desirable gated community offering a family-friendly atmosphere and the relaxed charm of Delta living! This beautifully maintained home is located directly across the community park with open views, nearby guest parking, and a location that's hard to beat. Designed for energy efficiency, the home is equipped with a top-of-the-line 10kW solar system paired with 26kWh battery storage, offering substantial savings on utility costs. Additional upgrades include a tankless water heater, RainSoft whole-house water softener and filtration system, and EV charger-ready wiring. This home is also equipped with smart-home features such as a Bluetooth thermostat, smart lighting, smart irrigation system, Ring doorbell, and exterior security cameras, allowing you to monitor and manage key systems from your mobile device. Boasting great curb appeal, the home features a manicured front yard, inviting front porch, expanded driveway, and low-maintenance backyard for easy upkeep. Inside, the open floor plan is filled with natural light and a comfortable flow between the living area and kitchen, creating an ideal space for entertaining. The gourmet kitchen features stainless steel appliances, including a smart refrigerator and gas range, a large island, quartz countertops, and a convenient pantry closet for extra storage. Upstairs, a versatile loft offers the perfect space for a study desk, arts and crafts area, or home office. The dedicated laundry room includes a washer, dryer and built-in cabinetry for added organization. The spacious primary suite serves as a relaxing retreat with an en-suite bathroom highlighted by a stylish barn door. Additional bedrooms provide flexibility for family or guests. The two-car garage includes built-in storage cabinets, upgraded lighting, and a convenient mudroom area. Prime location near schools, shopping, dining, and Highway 4. Minutes from downtown Oakley and Big Break Marina, offering direct access to the Delta for boating, fishing, and outdoor recreation. If you're looking for a move-in ready home with thoughtful upgrades in a great neighborhood, this one's definitely worth a look!
Getting Around
 Somewhat Walkable
 Very Limited Transit
 Somewhat Bikeable
Schools
Construction
Condition
- Year built: 2020
Materials
- Foundation: Slab
- Roof: Tile
- Construction materials: Stucco,Wood
Type & Style
- Home type: SingleFamily
- Property subType: Single Family Residence
Interior
Appliances
- Appliances included: Dishwasher,Disposal,Free-Standing Refrigerator,Gas Cooktop,Microwave,Tankless Water Heater,Dryer,Washer
- Laundry features: Inside Room
Bathroom
- Features: Bidet, Tub w/Shower Over
Bedroom1
- Area: 0
Bedroom2
- Area: 0
Bedroom3
- Area: 0
Bedroom4
- Area: 0
Bedrooms & Bathrooms
- Bedrooms: 3
- Bathrooms: 3
- Full bathrooms: 2
- 1/2 bathrooms: 1
Dining Room
- Area: 0
Family Room
- Area: 0
Features
- Window features: Double Pane Windows
- Flooring: Carpet,Tile
Heating & Cooling
- Heating features: Central,Gas
- Cooling features: Central Air
Interior Area
- Total structure area: 1,835
- Total interior livable area: 1,835 sqft
Kitchen
- Features: Island w/Sink, Pantry Closet, Quartz Counter
- Area: 0
Living Room
- Area: 0
Master Bathroom
- Features: Bidet, Double Vanity, Shower Stall(s), Tub, Walk-In Closet
Master Bedroom
- Area: 0
Property
Details
- Parcel number: 0376101036
- Special condition: Standard
- Other equipment: Water Filter System
Features
- Stories: 2
- Patio & porch: Front Porch
- Fencing: Back Yard,Fenced,Wood
- Has view: Yes
- View description: Park/Greenbelt
- Topography of land: Level
Lot
- Lot size: 3,868 sqft
- Features: Sprinklers In Front
Parking
- Total spaces: 4
- Parking features: Driveway,Attached,Garage Door Opener,Side By Side,Other
- Has garage: Yes
- Attached garage spaces: 2
- Covered spaces: 2
- Has uncovered spaces: Yes